
New Construction






Address
8628 Parris Bridge Road, Chesnee, SC
Price
$ 464,999
Property Attributes
- MLS#1604964
- TypeSingle Family
- Listing Status Active
- CountySpartanburg
- CityChesnee
- Area033
- NeighborhoodOther
- Zip29323
- StyleContemporary, Craftsman
- Year Built2026
- Price$ 464,999
- Bedrooms4
- Full Bathrooms2
- Half Bathrooms0
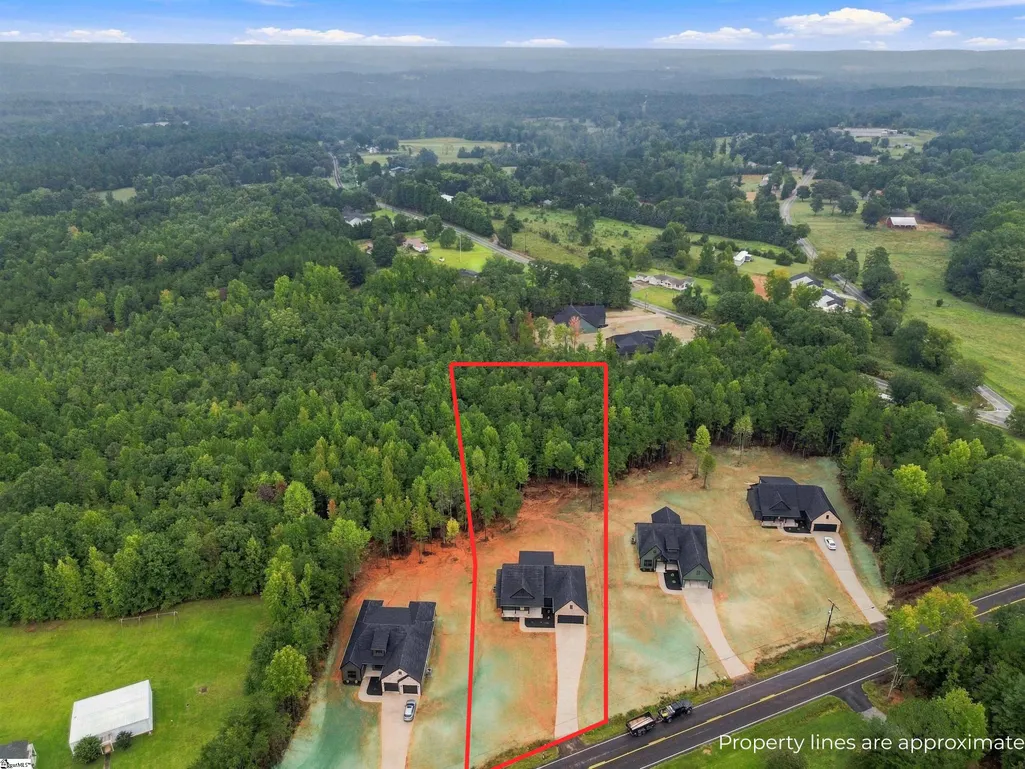
- Lot Size1.36 Acres
Data Source:
Greater Greenville MLS (GGMLS)
Property Description
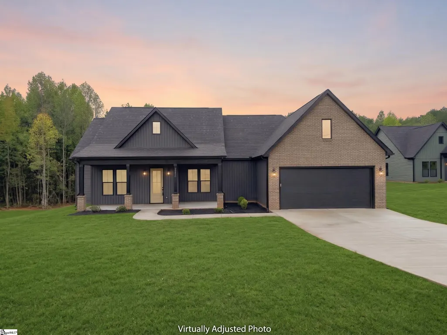
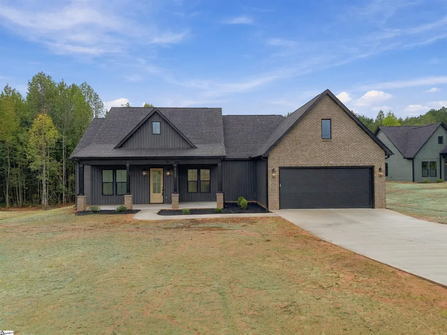
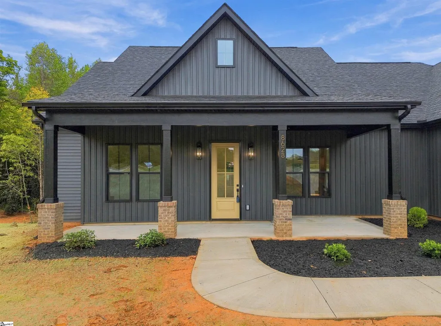
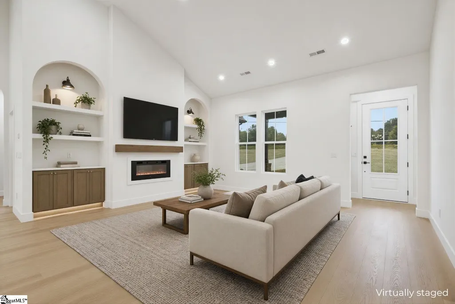
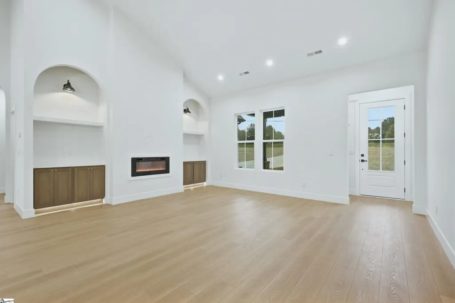
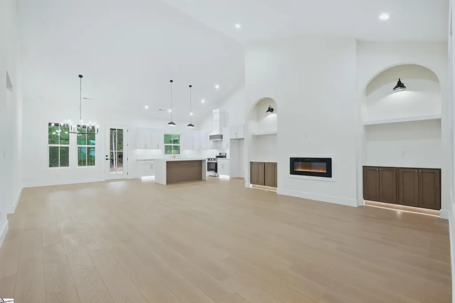
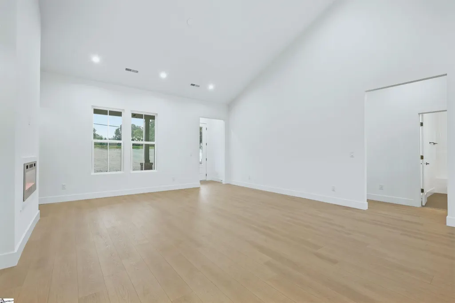
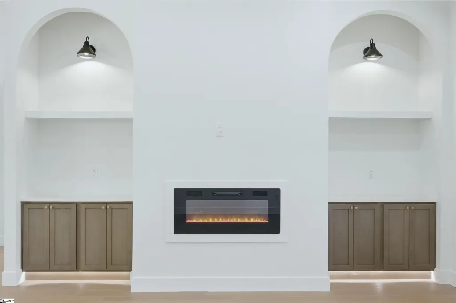
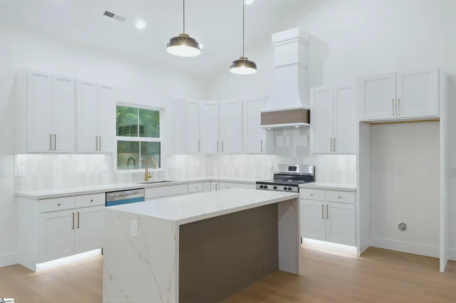
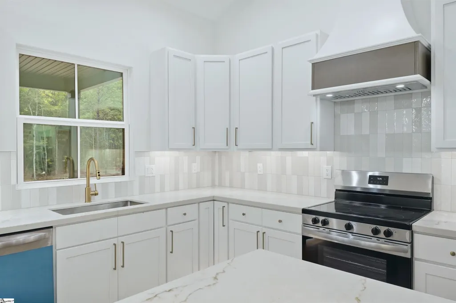
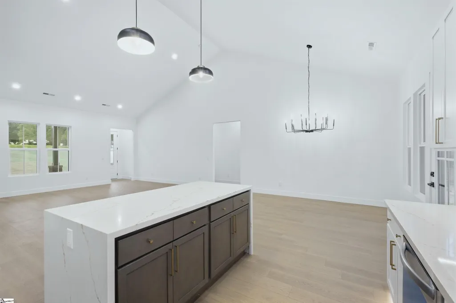
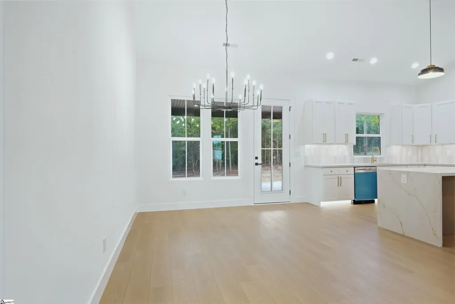
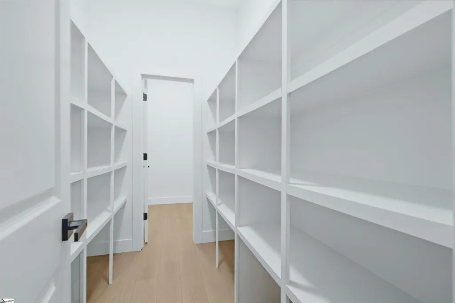
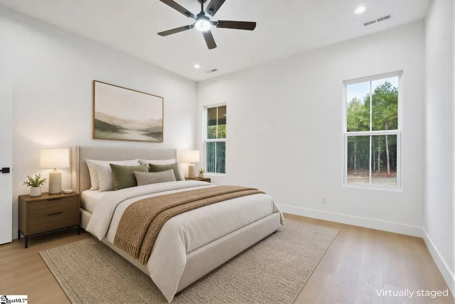
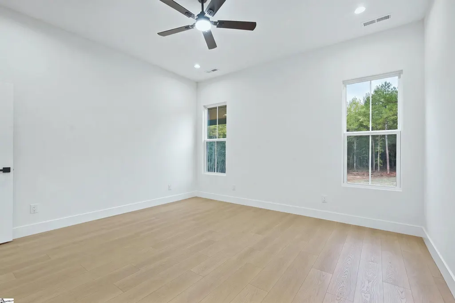
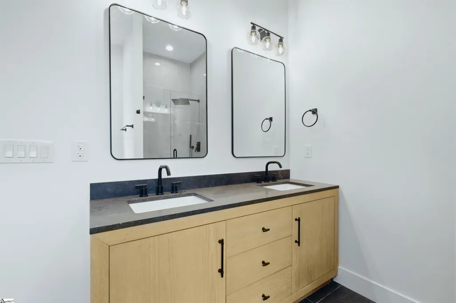
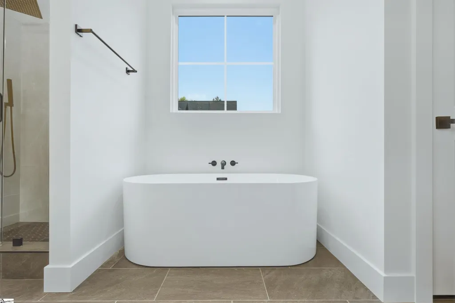
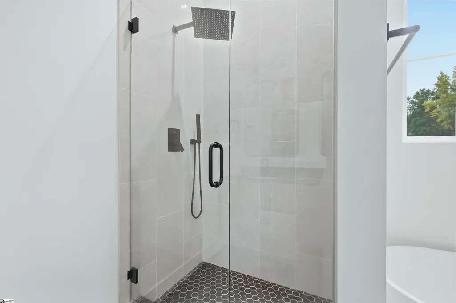
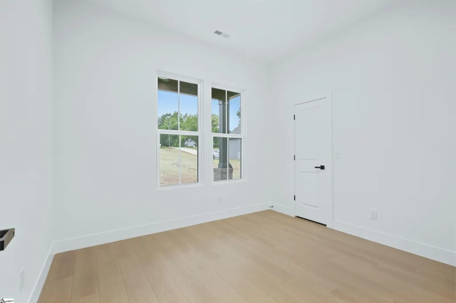
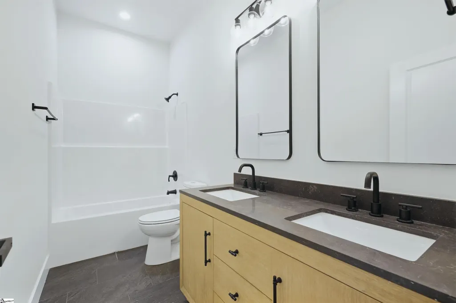
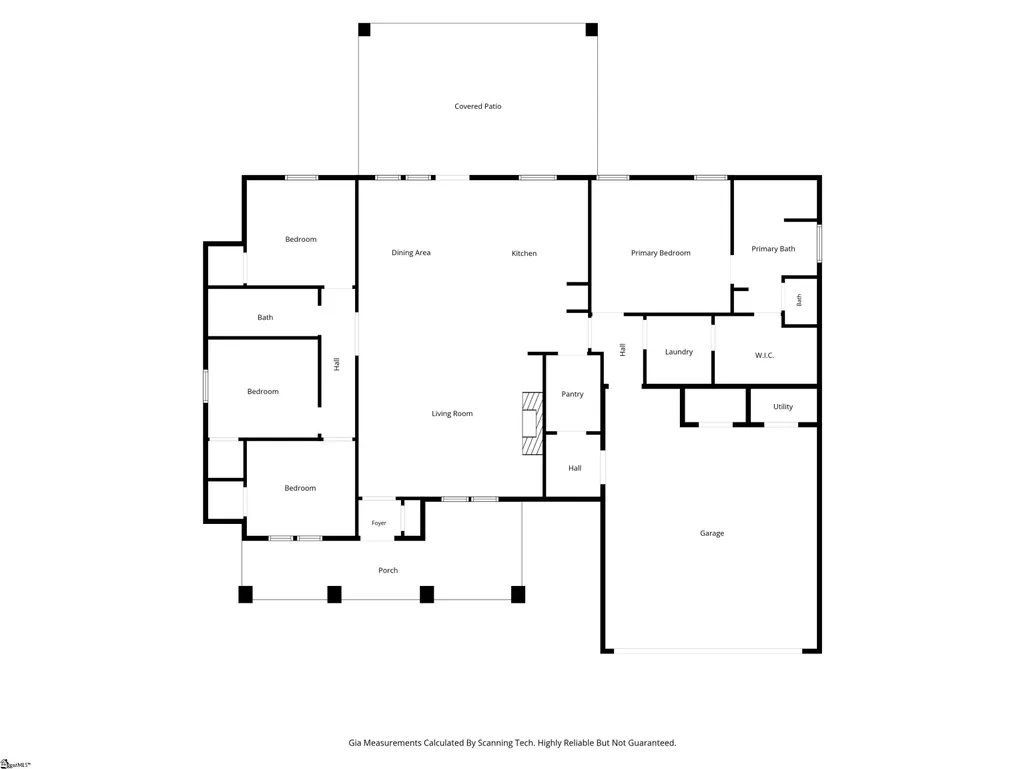
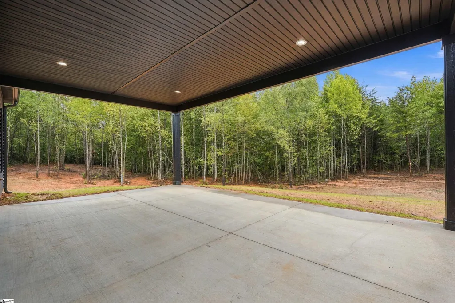
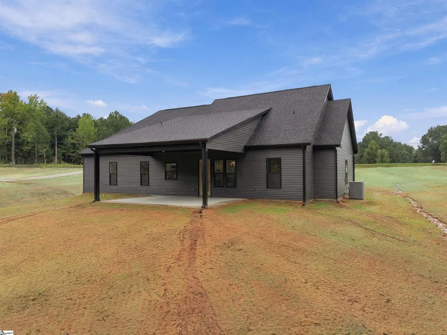
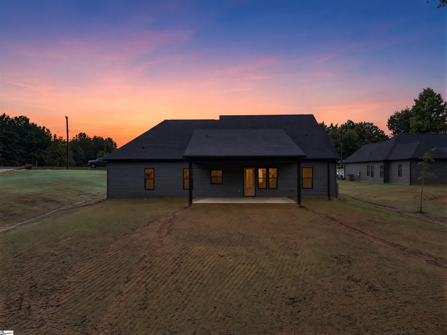
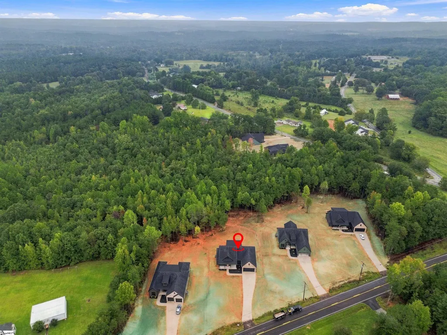
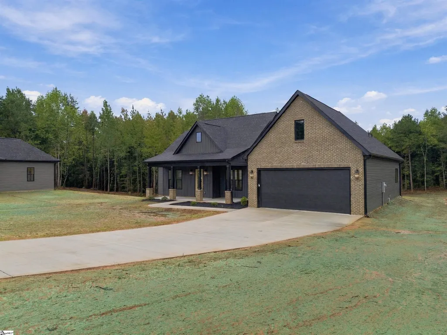
Experience the pinnacle of country living in this newly built masterpiece, nestled on a sprawling 1.36-acre lot. The long driveway tucks the home away into a private oasis with no restraining HOA. This stunning residence boasts 4 spacious bedrooms and 2 full bathrooms, showcasing an open and thoughtfully designed split floor plan. As you enter, you'll be captivated by the large, airy rooms and an inviting corridor that leads you to the heart of the home. The open floor plan invites an abundance of natural light, creating a warm and inviting atmosphere throughout. The generous bedrooms provide ample space for relaxation, while the owner's suite features an ensuite full bath and a walk-incloset, ensuring both privacy and convenience. The contemporary kitchen is a chef's delight, adorned with elegant quartz countertops, a waterfall island, modern appliances, ample counter space, and stylish cabinetry. Step outside to your covered 25x16 patio, which overlooks your own slice of the countryside, framed by tall trees and open sky. No HOA. Located minutes from Chesnee city center and a stone's throw from NC. If you've been dreaming of space, privacy, and a home that feels like a getaway, you'll want to see this one in person. *The seller is offering Seller Concessions toward Buyer’s Closing Costs*
| Price History | |
|---|---|
| 9/25/2026 | Listed $464,999 |
General Features
| Sewer | Septic Tank |
|---|---|
| Heating | Electric,Forced Air,Heat Pump |
| Cooling | Central Air,Electric,Heat Pump |
| Roof | Architectural |
| Appliances | Cooktop,Dishwasher,Electric Cooktop,Electric Oven,Free-Standing Electric Range,Range Hood,Electric Water Heater |
| Garage Spaces | 2 |
| Association Fee Includes | None |
| Patio/Porch Features | Patio,Front Porch,Rear Porch |
| Architectural Style | Contemporary,Craftsman |
| Security Features | Smoke Detector(s) |
| Construction Materials | Brick Veneer,Vinyl Siding |
| Year Built | 2026 |
| Stories Count | 1 |
| Topography | Level |
| Levels | One |
| Property Subtype | Single Family Residence |
| Community Features | None |
| County | Spartanburg |
| New Construction | true |
| Property Type | Residential |
| HOA | false |
| Attached Garage | true |
| Subdivision Name | Other |
| Garage Y/N | true |
| Full Baths | 2 |
| Status | Active |
| Directions | North on Parris Bridge Rd, pass HWY11, and as soon as you pass the gas station on the right, the home is on the right with sign. |
| High School | Chesnee |
| City | Chesnee |
| MLS Area | 033 |
| Lot Size Units | Acres |
| Lot Size Square Feet | 59241.6 |
| Elementary School | Cooly Springs |
| Middle/Junior High School | Chesnee |
| Property Condition | New Construction |
| Building Area Units | Square Feet |
| Living Area Units | Square Feet |
| Builder Name | Homestead Development |
| Standard Status | Active |
Interior Features
| Interior Amenities | High Ceilings,Ceiling Fan(s),Vaulted Ceiling(s),Ceiling Smooth,Countertops-Solid Surface,Open Floorplan,Walk-In Closet(s),Split Floor Plan,Countertops – Quartz,Pantry |
|---|---|
| Basement | None |
| Flooring | Ceramic Tile,Laminate |
| Total Fireplaces | 1 |
| Fireplace Features | Screen |
| Air Conditioning Y/N | true |
| Heating Y/N | true |
| Window Features | Vinyl/Aluminum Trim,Insulated Windows |
| Fireplace Y/N | true |
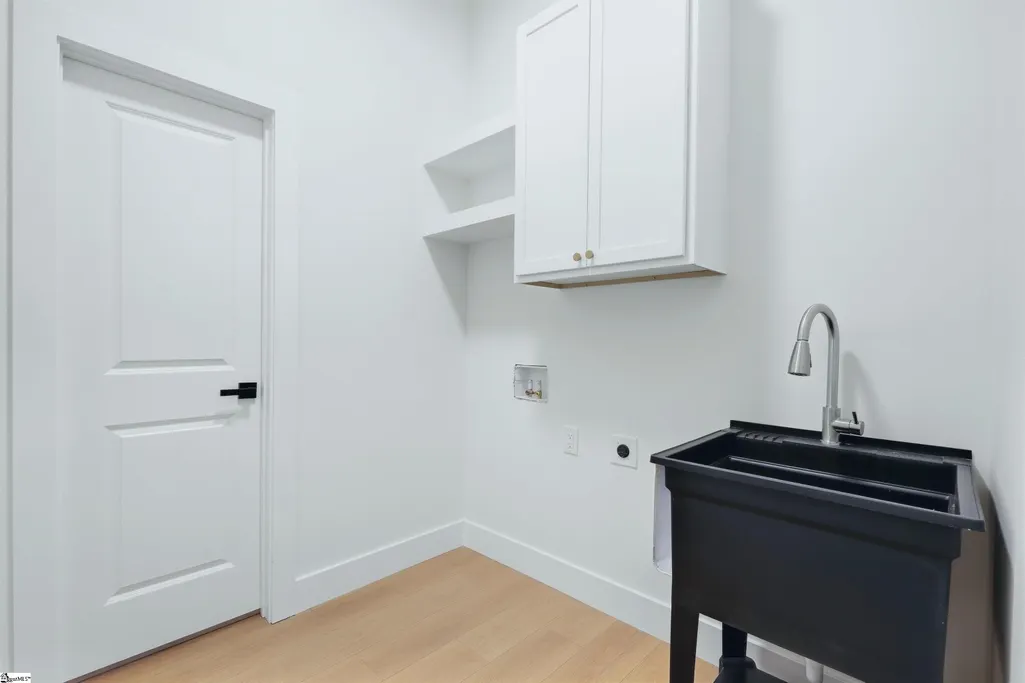
| Laundry Features | Sink,1st Floor,Walk-in,Electric Dryer Hookup,Washer Hookup,Laundry Room |
| Total Bedrooms | 4 |
| Main Level Bedrooms | 4 |
| Main Level Bathrooms | 2 |
| Below Grade Finished Area Unit Type | Square Feet |
| Total Baths | 2 |
| Kitchen Area | 182 |
| Kitchen Length | 13 |
| Kitchen Width | 14 |
| Primary on Main | 132 |
| Second Bedroom Length | 12 |
| Second Bedroom Width | 11 |
| Bedroom 3 Area | 120 |
| Bedroom 3 Length | 12 |
| Bedroom 3 Width | 10 |
| Bedroom 4 Area | 120 |
| Bedroom 4 Length | 12 |
| Bedroom 4 Width | 10 |
| Dining Room Area | 11 |
| Dining Room Width | 14 |
| Living Room Area | 380 |
| Living Room Length | 20 |
| Living Room Width | 19 |
| Primary Bedroom Area | 210 |
| Primary Bedroom Length | 15 |
| Primary Bedroom Width | 14 |
| Dining Room Area | 154 |
Exterior Features
| Parking Features | Attached,Paved,Concrete,Garage Door Opener,Key Pad Entry,Driveway,RV Access/Parking,Boat |
|---|---|
| Lot Features | 1 - 2 Acres,Sloped,Few Trees,Wooded |
| Water Source | Public |
| Total Parking | 2 |
| Lot Size Area | 1.36 |
| Foundation Details | Slab |
| Lot Size Acres | 1.36 |
| Covered Spaces | 2 |
Amenities
- Foreclosure
- Views
- Short Sale
- New Construction
- Adult 55+
- Lease To Own
- No HOA Fees
- Furnished
- Primary On Main
- Air Conditioning
- Seller Finance
- Green
- Fixer Upper
- Horse
- Golf
- Fireplace
- Deck
- Garage
- Basement
- Pool
Property vs Single Family Average in 29323
Price
Year Built

 © 2026 The data relating to real estate for sale on this web site comes in part from the Western Upstate Association of REALTORS®, Inc. or Western Upstate Multiple Lisitngs Services of South Carolina, Inc. This information is deemed reliable, but not guaranteed. Neither, the Western Upstate Association of REALTORS®, Inc. or Western Upstate Multiple Listing Service of South Carolina, Inc., nor the listing broker, nor their agents or subagents are responsible for the accuracy of the information.
 Information deemed reliable but not guaranteed.
Property information provided courtesy of the Internet Exchange Program of the Greenville Association of Realtors.
The information being provided is for consumers personal, non-commercial use and may not be used for any purpose other than to identify prospective properties consumers may be interested in purchasing.
Data is updated as of September 25, 2026 5:45 PM UTC
Information deemed reliable but not guaranteed.
Property information provided courtesy of the Internet Exchange Program of the Greenville Association of Realtors.
The information being provided is for consumers personal, non-commercial use and may not be used for any purpose other than to identify prospective properties consumers may be interested in purchasing.
Data is updated as of September 25, 2026 5:45 PM UTC
