


Address
24 N Orchard Farms Avenue, Simpsonville, SC
Price
$ 399,900
Property Attributes
- MLS#1604938
- TypeSingle Family
- Listing Status Active
- CountyGreenville
- CitySimpsonville
- Area031
- NeighborhoodOrchard Farms
- Zip29681
- StyleTraditional
- Year Built2000
- Taxes$ 4456
- Price$ 399,900
- Bedrooms5
- Full Bathrooms2
- Half Bathrooms1
- Lot Size0.19 Acres
Data Source:
Greater Greenville MLS (GGMLS)
Property Description
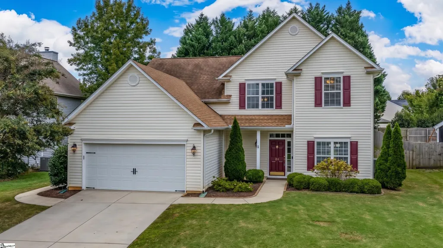
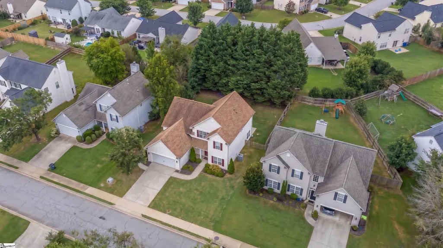
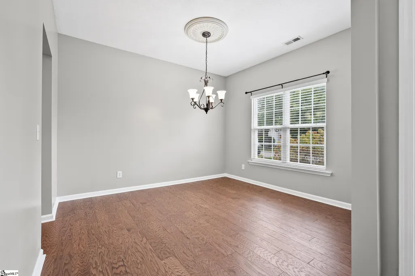
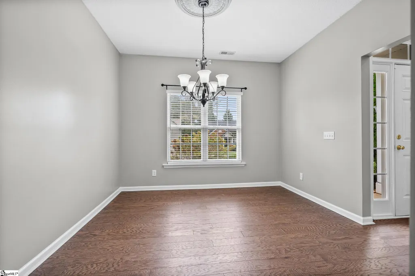
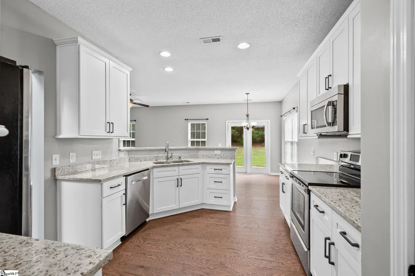
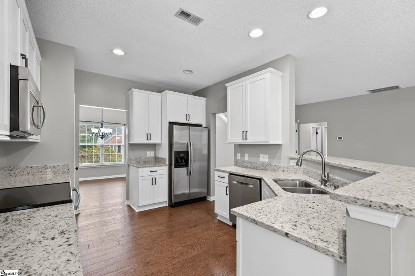
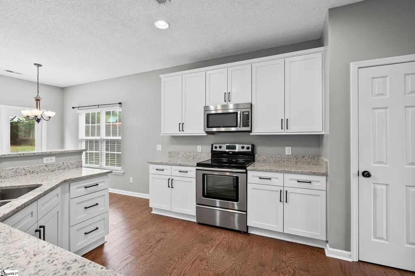
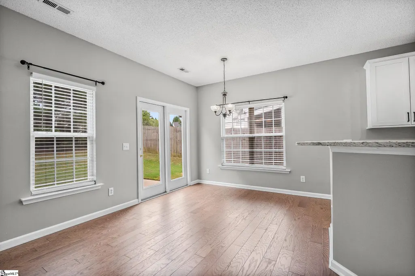
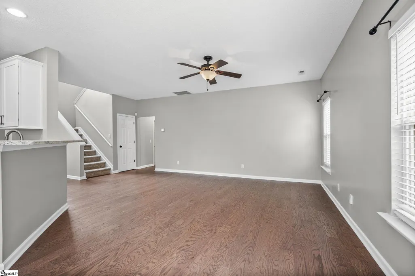
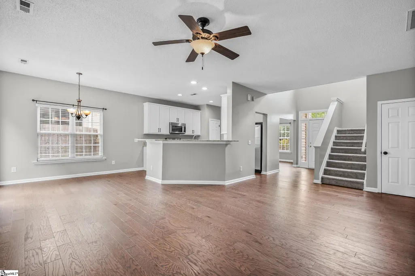
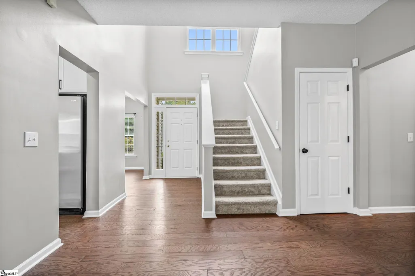
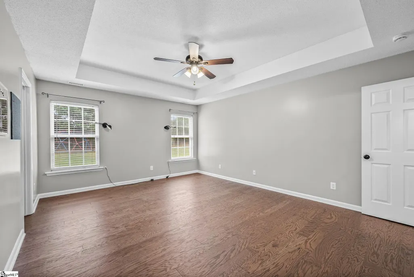
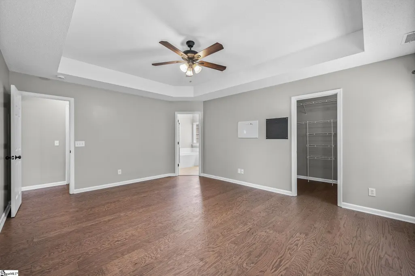
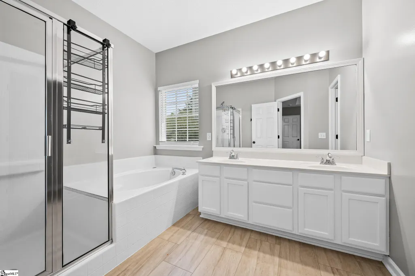
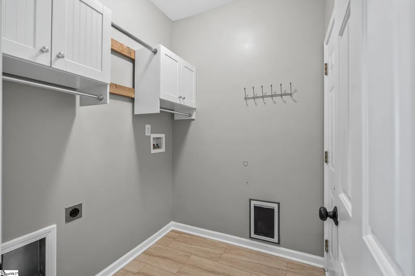
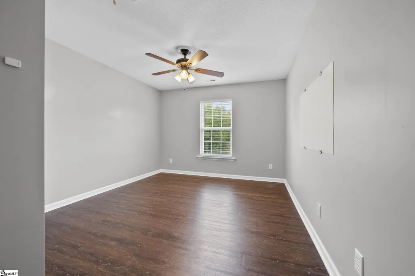
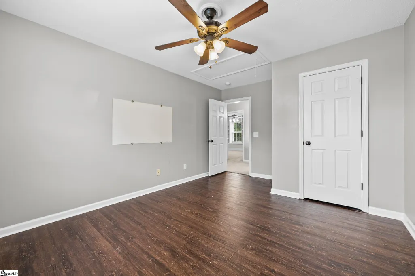
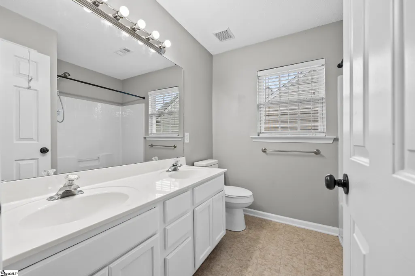
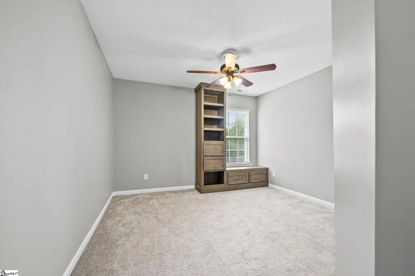
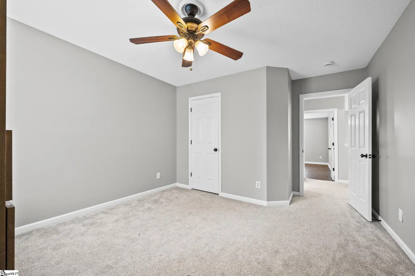
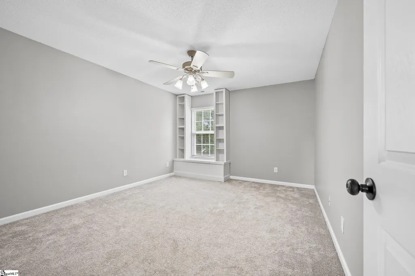
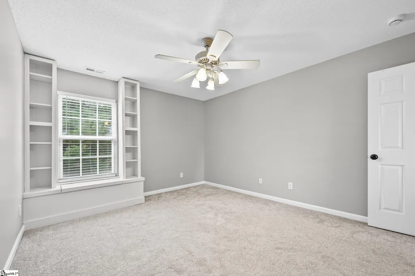
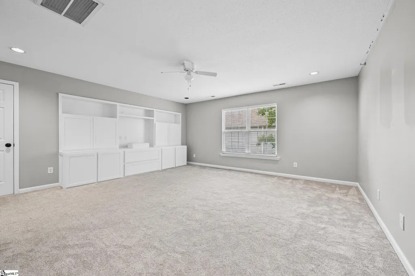
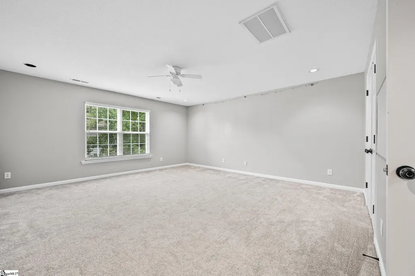
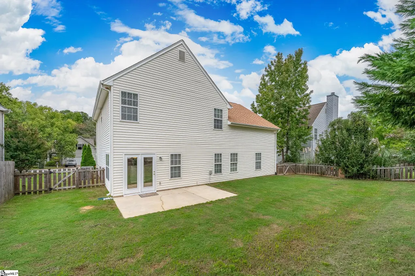
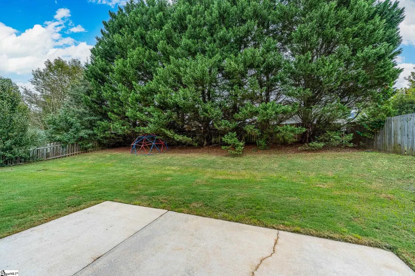
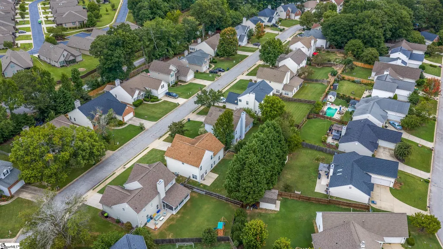
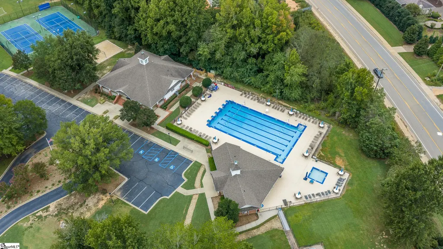
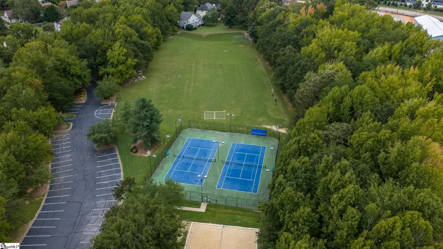
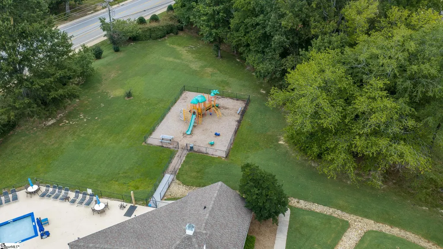
Welcome home to Orchard Farms, an established community near Five Forks with exceptional amenities and charming tree-lined streets! 24 N. Orchard Farms Ave welcomes you with freshly landscaped stone-lined beds, newly painted trim, and a cozy front Porch. Inside, the open floor plan flows naturally from room to room over easy-care wood flooring. The Dining Room makes an impression with a drop chandelier and ceiling medallion, while the updated Kitchen showcases granite countertops, a full stainless appliance package, soft-close cabinetry, and a dedicated pantry. A casual Breakfast Nook with a complementing chandelier keeps mornings bright, while the spacious Family Room anchors the common living areas. The main level Owner's Suite offers a genuine retreat, featuring a deep trey ceiling, bedside reading sconces, walk-in closet, dual sinks on an extended vanity, garden soaking tub, and separate shower. Completing the main level is a Laundry Room with cabinetry and hanging racks, plus a Half Bath for guests. Upstairs, four additional Bedrooms offer remarkable flexibility! Two feature built-in window seats and bookshelves, creating inviting spaces for reading or relaxing. The large fourth Bedroom easily serves as a Bonus Room, complete with an impressive built-in media console and enormous walk-out attic storage. A well-appointed Hall Bath with another long dual sink vanity serves the second floor. Out back, the large Patio overlooks a fenced, private yard shaded by evergreen trees. The attached Garage goes beyond the basics with shelving, a long workbench with pegboard, a dedicated vacuum for project clean-up, and a convenient side door. Incredible neighborhood amenities - including tennis courts, swimming pool, athletic fields, walking trail, playground, fitness center and clubhouse - keep the whole family entertained, while convenient routes in every direction make shopping, daily commutes, and regional travel easy. This one truly delivers the lifestyle you've been looking for!
| Price History | |
|---|---|
| 9/25/2026 | Listed $399,900 |
General Features
| Sewer | Public Sewer |
|---|---|
| Heating | Electric,Forced Air |
| Cooling | Central Air,Electric |
| Utilities | Underground Utilities,Cable Available |
| Roof | Architectural |
| Appliances | Dishwasher,Disposal,Refrigerator,Free-Standing Electric Range,Range,Microwave,Electric Water Heater |
| Zoning | PD |
| HOA Fee | 575 |
| Garage Spaces | 2 |
| Association Fee Includes | Pool,Recreation Facilities,By-Laws,Restrictive Covenants |
| Patio/Porch Features | Patio,Front Porch |
| Architectural Style | Traditional |
| Security Features | Smoke Detector(s) |
| Construction Materials | Vinyl Siding |
| Year Built | 2000 |
| Stories Count | 2 |
| Topography | Level |
| Levels | Two |
| Property Subtype | Single Family Residence |
| Tax Year | 2025 |
| Community Features | Athletic Facilities Field,Clubhouse,Common Areas,Fitness Center,Street Lights,Playground,Pool,Sidewalks,Tennis Court(s) |
| Accessibility | Attic Stairs Disappearing |
| Assoc Fee Paid Per | Annually |
| County | Greenville |
| New Construction | No |
| Property Type | Residential |
| HOA | true |
| Attached Garage | true |
| Subdivision Name | Orchard Farms |
| Garage Y/N | true |
| Full Baths | 2 |
| Status | Active |
| Directions | I-85N to RT on Pelham Rd. Cross Hwy 14 onto Batesville Rd. LT into S/D on Cresthaven Pl. LT on N Orchard Farms Ave. |
| High School | J. L. Mann |
| City | Simpsonville |
| Disclosures | Seller Disclosure |
| Senior Community Y/N | No |
| MLS Area | 031 |
| Lot Size Units | Square Feet |
| Lot Size Square Feet | 8276.4 |
| Carport Y/N | No |
| Elementary School | Oakview |
| Tax Annual Amount | 4456.72 |
| Middle/Junior High School | Beck |
| Property Condition | 21-30 |
| Lease Considered Y/N | No |
| Building Area Units | Square Feet |
| Living Area Units | Square Feet |
| Standard Status | Active |
Interior Features
| Interior Amenities | 2 Story Foyer,Bookcases,High Ceilings,Ceiling Fan(s),Tray Ceiling(s),Granite Counters,Countertops-Solid Surface,Open Floorplan,Soaking Tub,Walk-In Closet(s),Pantry |
|---|---|
| Basement | None |
| Flooring | Carpet,Wood,Vinyl |
| Fireplace Features | None |
| Basement (Y/N) | No |
| Air Conditioning Y/N | true |
| Heating Y/N | true |
| Window Features | Window Treatments,Vinyl/Aluminum Trim |
| Fireplace Y/N | false |
| Half Baths | 1 |
| Laundry Features | 1st Floor,Walk-in,Electric Dryer Hookup,Washer Hookup,Laundry Room |
| Total Bedrooms | 5 |
| Main Level Bedrooms | 1 |
| Main Level Bathrooms | 1 |
| Below Grade Finished Area Unit Type | Square Feet |
| Total Baths | 3 |
| Kitchen Area | 168 |
| Kitchen Length | 14 |
| Kitchen Width | 12 |
| Primary on Main | 165 |
| Second Bedroom Length | 15 |
| Second Bedroom Width | 11 |
| Bedroom 3 Area | 168 |
| Bedroom 3 Length | 14 |
| Bedroom 3 Width | 12 |
| Bedroom 4 Area | 168 |
| Bedroom 4 Length | 14 |
| Bedroom 4 Width | 12 |
| Dining Room Area | 12 |
| Dining Room Width | 12 |
| Family Room Area | 252 |
| Family Room Length | 21 |
| Primary Bedroom Area | 238 |
| Primary Bedroom Length | 17 |
| Primary Bedroom Width | 14 |
| Family Room Width | 12 |
| Dining Room Area | 144 |
| Bedroom 5 Width | 17 |
| Bedroom 5 Length | 20 |
| Bedroom 5 Area | 340 |
Exterior Features
| Fencing | Fenced |
|---|---|
| Parking Features | Attached,Concrete,Garage Door Opener,Workshop in Garage,Yard Door,Key Pad Entry,Driveway |
| Lot Features | 1/2 Acre or Less,Sidewalk,Few Trees |
| Water Source | Public |
| Total Parking | 2 |
| Lot Size Area | 8276.4 |
| Foundation Details | Slab |
| Spa | No |
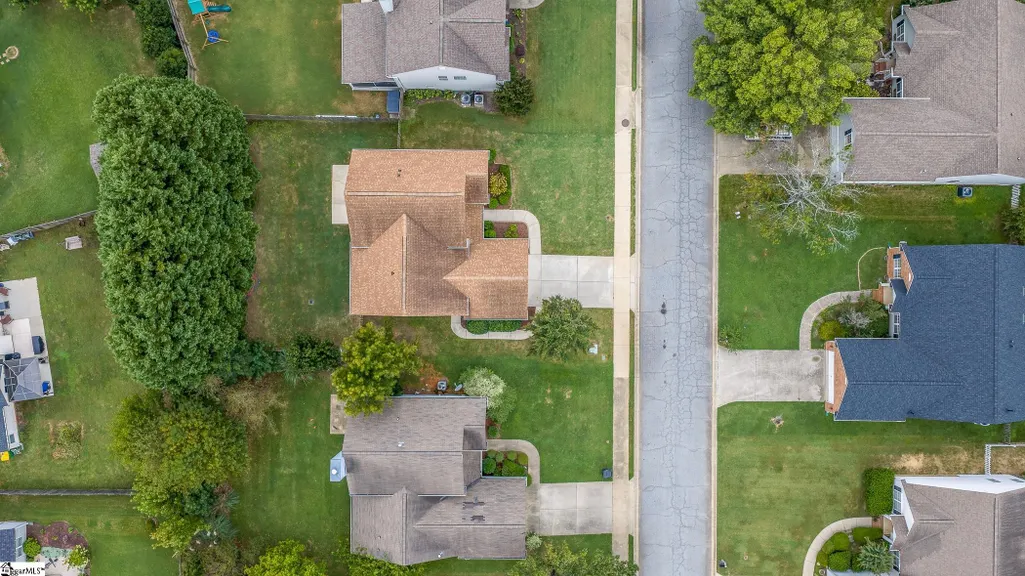
| Lot Dimensions | 69 x 126 x 70 x 126 |
| Lot Size Acres | 0.19 |
| Waterfront Y/N | No |
| Covered Spaces | 2 |
| Horse Y/N | No |
Amenities
- Foreclosure
- Views
- Short Sale
- New Construction
- Adult 55+
- Lease To Own
- No HOA Fees
- Furnished
- Primary On Main
- Air Conditioning
- Seller Finance
- Green
- Fixer Upper
- Horse
- Golf
- Fireplace
- Deck
- Garage
- Basement
- Pool
Property vs Single Family Average in 29681
Price
Taxes
Year Built

 © 2026 The data relating to real estate for sale on this web site comes in part from the Western Upstate Association of REALTORS®, Inc. or Western Upstate Multiple Lisitngs Services of South Carolina, Inc. This information is deemed reliable, but not guaranteed. Neither, the Western Upstate Association of REALTORS®, Inc. or Western Upstate Multiple Listing Service of South Carolina, Inc., nor the listing broker, nor their agents or subagents are responsible for the accuracy of the information.
 Information deemed reliable but not guaranteed.
Property information provided courtesy of the Internet Exchange Program of the Greenville Association of Realtors.
The information being provided is for consumers personal, non-commercial use and may not be used for any purpose other than to identify prospective properties consumers may be interested in purchasing.
Data is updated as of September 25, 2026 5:45 PM UTC
Information deemed reliable but not guaranteed.
Property information provided courtesy of the Internet Exchange Program of the Greenville Association of Realtors.
The information being provided is for consumers personal, non-commercial use and may not be used for any purpose other than to identify prospective properties consumers may be interested in purchasing.
Data is updated as of September 25, 2026 5:45 PM UTC
