


Address
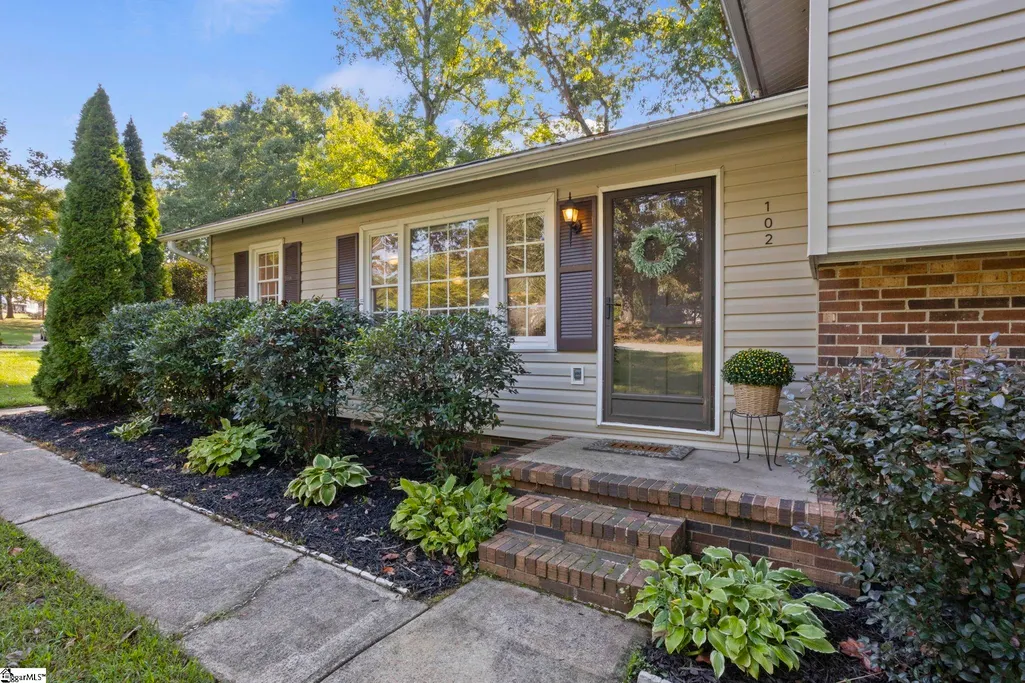
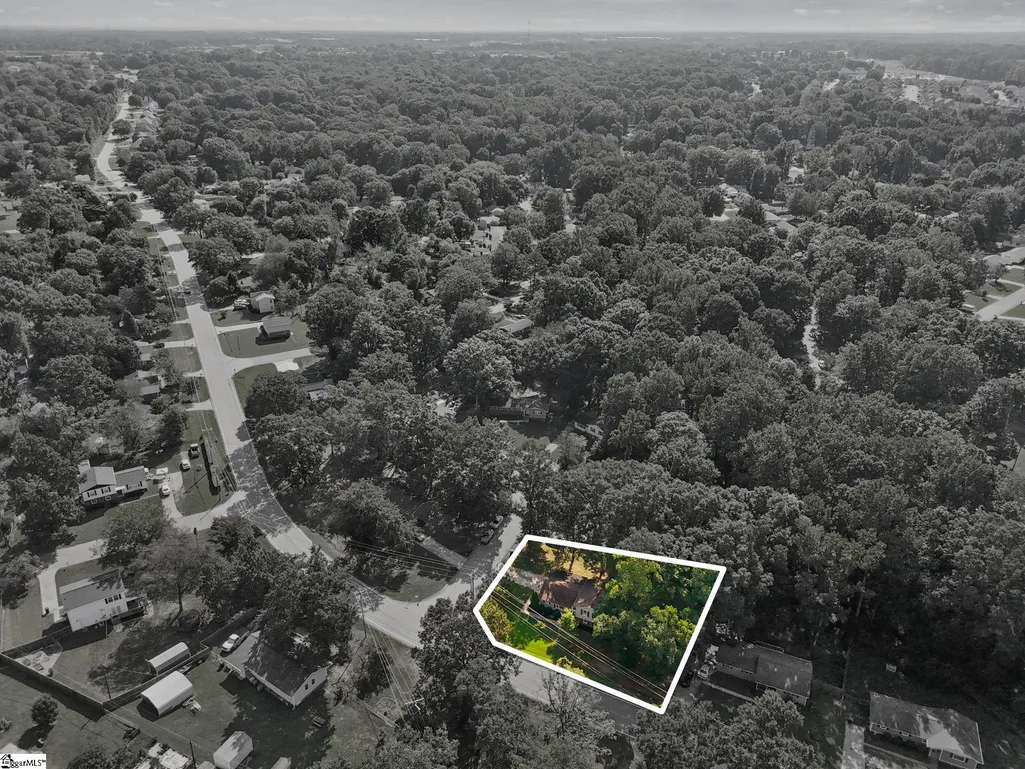
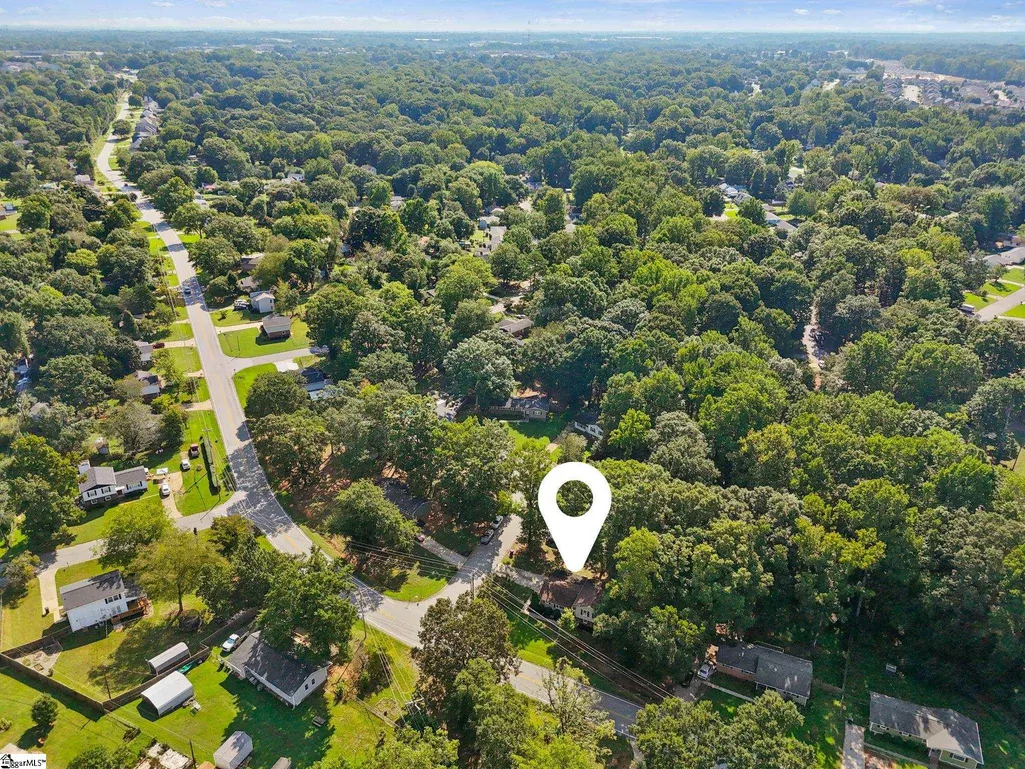
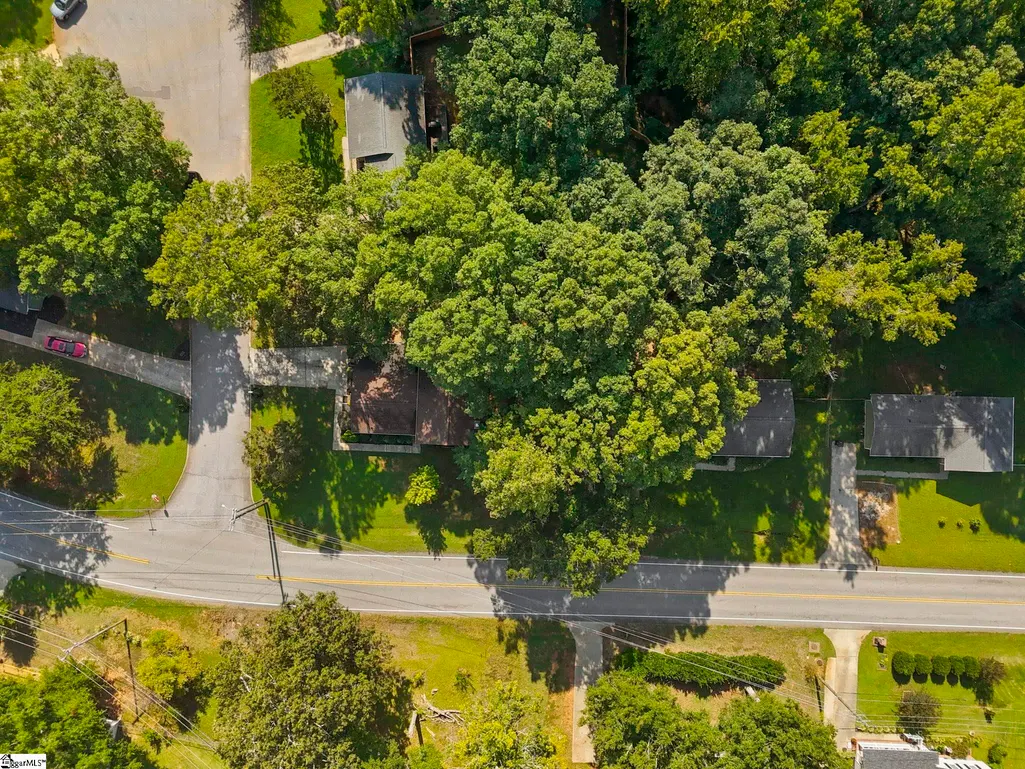
102 Branchview Court, Simpsonville, SC
Price
$ 309,864
Property Attributes
- MLS#1604759
- TypeSingle Family
- Listing Status Active
- CountyGREENVILLE
- CitySimpsonville
- Area041
- NeighborhoodWestwood
- Zip29680
- Style
- Year Built1980
- Taxes$ 1627
- Price$ 309,864
- Bedrooms4
- Full Bathrooms3
- Half Bathrooms0
- Sqr Footage1646
- Lot Size0.32 Acres
Data Source:
Greater Greenville MLS (GGMLS)
Property Description
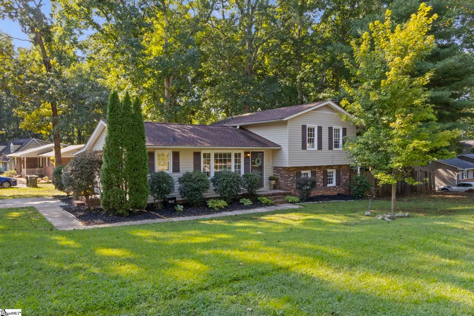
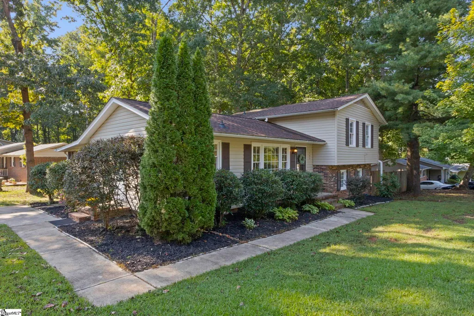
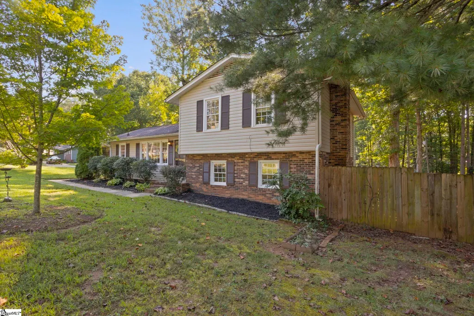
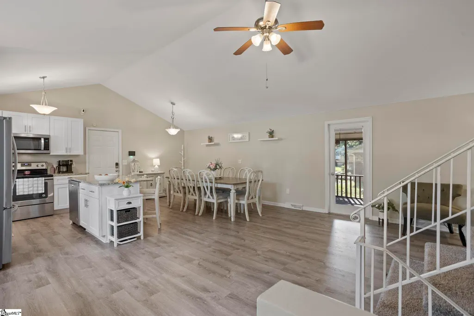
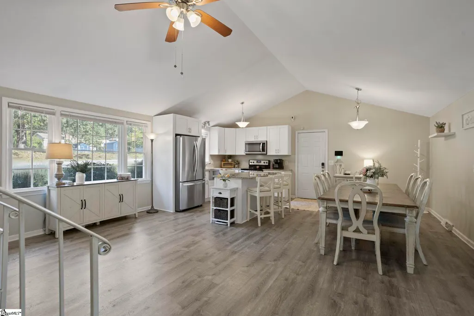
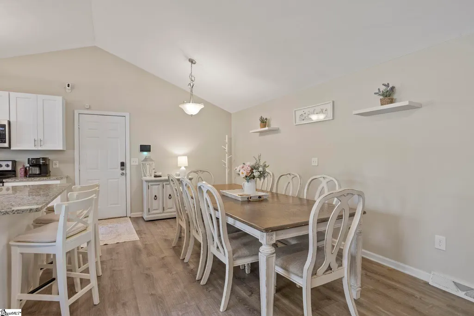
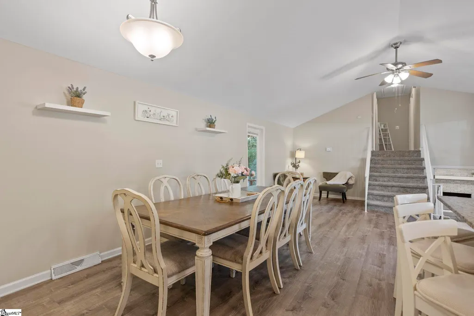
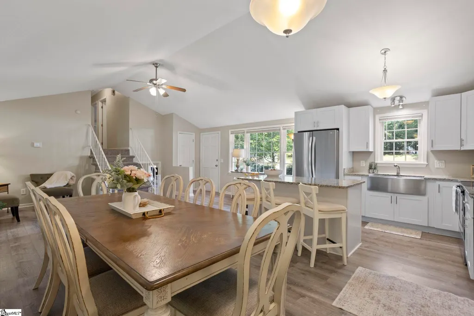
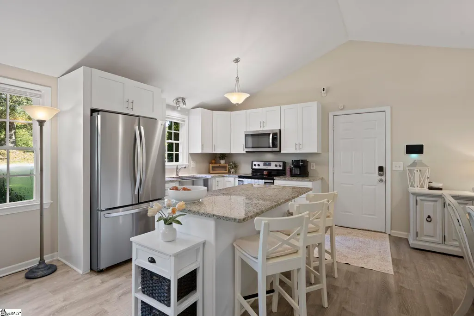
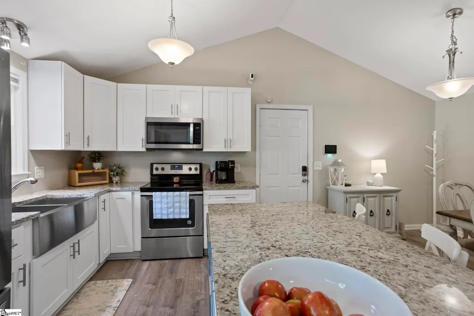
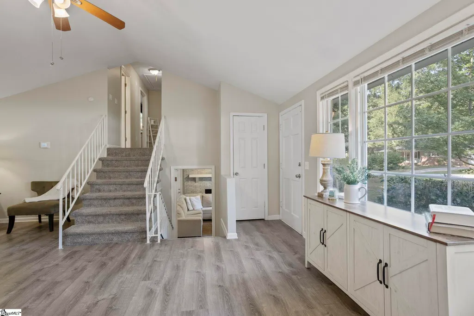
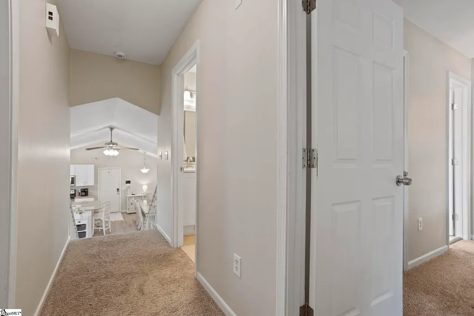
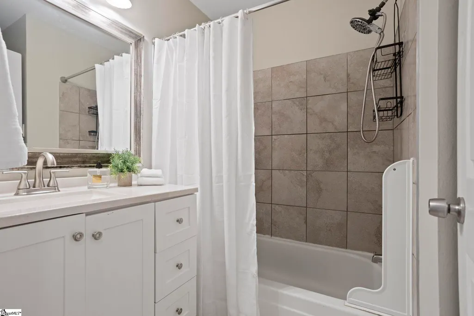
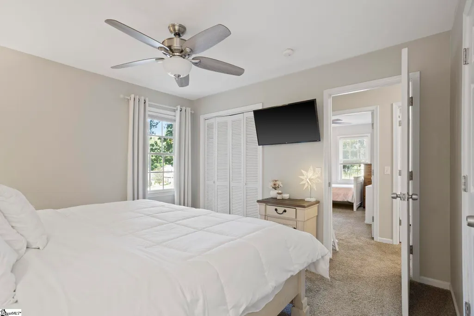
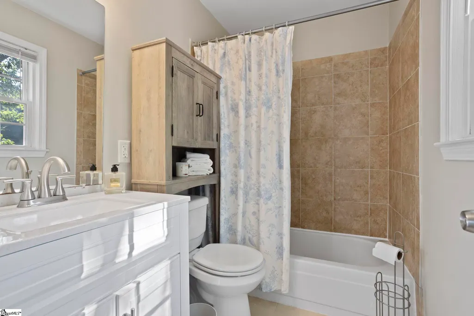
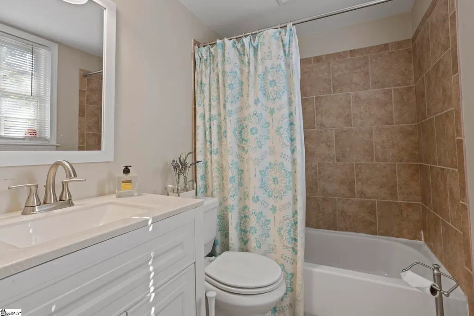
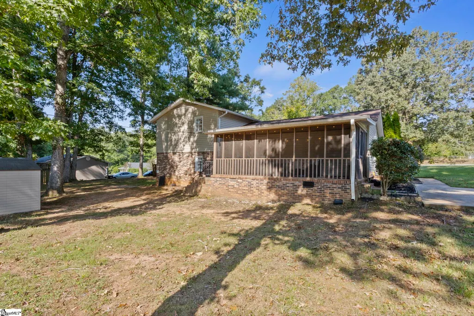
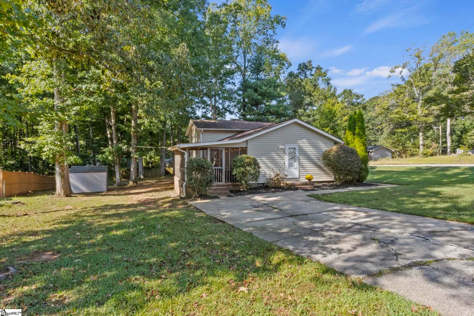
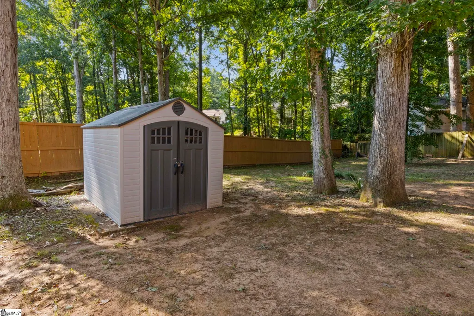
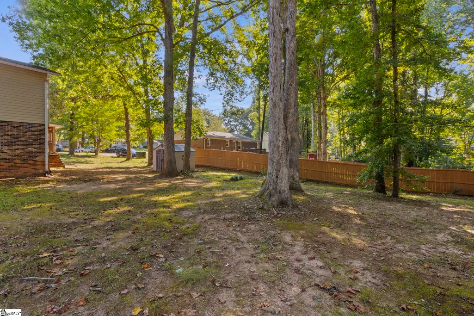
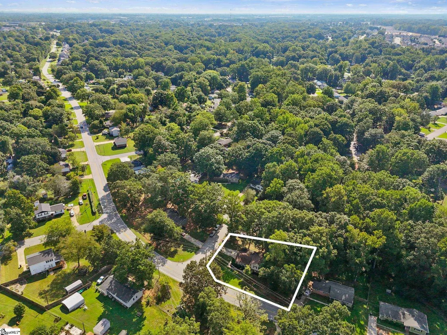
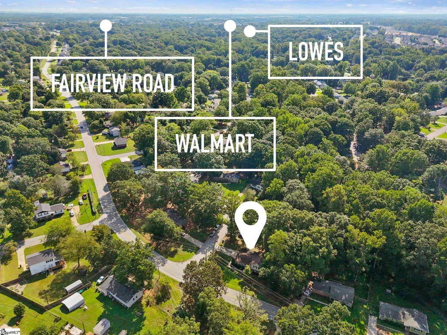
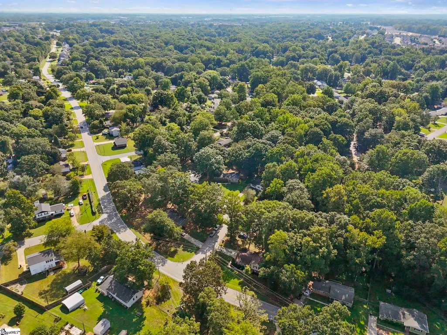
Welcome home to this meticulously maintained, move-in-ready gem set in a highly desirable neighborhood with the freedom of no HOA. Offering an unbeatable Upstate lifestyle, this inviting residence perfectly blends modern comfort and turnkey convenience. Ideally positioned, you are less than 10 minutes from charming downtown Simpsonville and under 30 minutes from the vibrant energy of downtown Greenville, putting local amenities and excellent shopping just moments from your front door. Inside and out, thoughtful upgrades provide total peace of mind: Major Structural & Mechanical Updates (2022): Features a new roof, brand-new AC unit, and entirely replaced ductwork. Interior Renovations (2021): Highlighted by a beautifully updated upstairs guest bathroom. Outdoor Additions (2023): Includes a shed offering ideal extra storage for hobbies and tools. With its big-ticket improvements complete and exceptional location, this property is an absolute must-see ready for its next owner. This one won't last long, schedule your showing today!
| Elementary School | Middle School | High School |
|---|---|---|
| Plain Elementary School | Bryson Middle School | Hillcrest High School |
| Price History | |
|---|---|
| 9/24/2026 | Listed $309,864 |
General Features
| Sewer | Public Sewer |
|---|---|
| Heating | Electric,Forced Air |
| Cooling | Central Air,Electric |
| Utilities | Cable Available |
| Roof | Architectural |
| Appliances | Dishwasher,Disposal,Microwave,Electric Water Heater |
| Association Fee Includes | None |
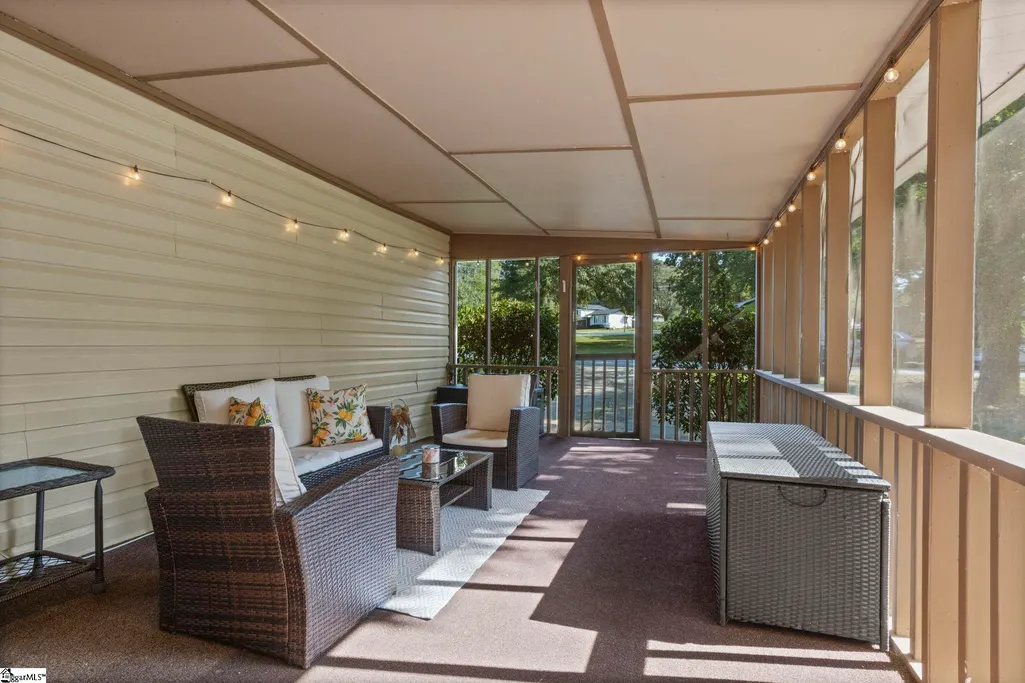
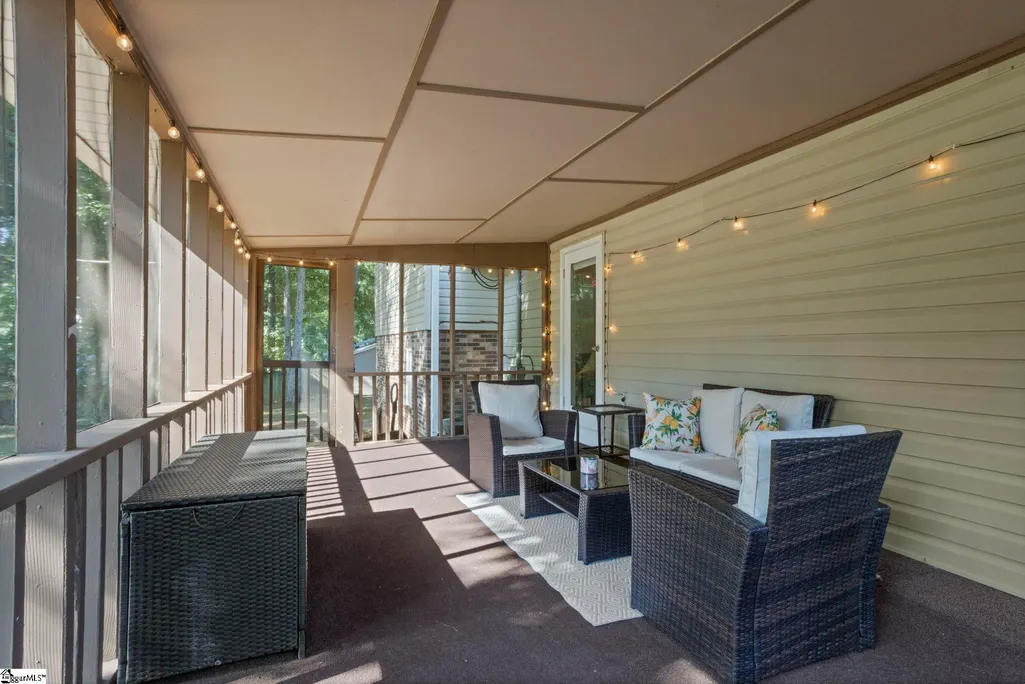
| Patio/Porch Features | Screened |
| Security Features | Smoke Detector(s) |
| Construction Materials | Brick Veneer,Vinyl Siding |
| Year Built | 1980 |
| Levels | Tri/Split Level |
| Property Subtype | Single Family Residence |
| Tax Year | 2025 |
| Community Features | Playground |
| Accessibility | Attic Stairs Disappearing |
| County | Greenville |
| New Construction | No |
| Property Type | Residential |
| HOA | No |
| Attached Garage | No |
| Subdivision Name | Westwood |
| Garage Y/N | No |
| Full Baths | 3 |
| Status | Active |
| Directions | Take 385 S to Fairview exit,turn onto Grandview. Take first left onto Davenport. Turn Left onto Branchview,driveway is on the right. |
| High School | Hillcrest |
| City | Simpsonville |
| Disclosures | Seller Disclosure |
| Senior Community Y/N | No |
| MLS Area | 041 |
| Lot Size Units | Square Feet |
| Lot Size Square Feet | 13939.2 |
| Carport Y/N | No |
| Elementary School | Plain |
| Tax Annual Amount | 1627.38 |
| Middle/Junior High School | Bryson |
| Property Condition | 31-50 |
| Lease Considered Y/N | No |
| Virtual Tour | https://listings.greenvillerealestatemedia.com/videos/01a0cf70-4e92-7118-88b9-efd687bcdff9 |
| Building Area Units | Square Feet |
| Living Area Units | Square Feet |
| Standard Status | Active |
Interior Features
| Interior Amenities | Ceiling Fan(s),Vaulted Ceiling(s),Ceiling Smooth,Granite Counters,Open Floorplan |
|---|---|
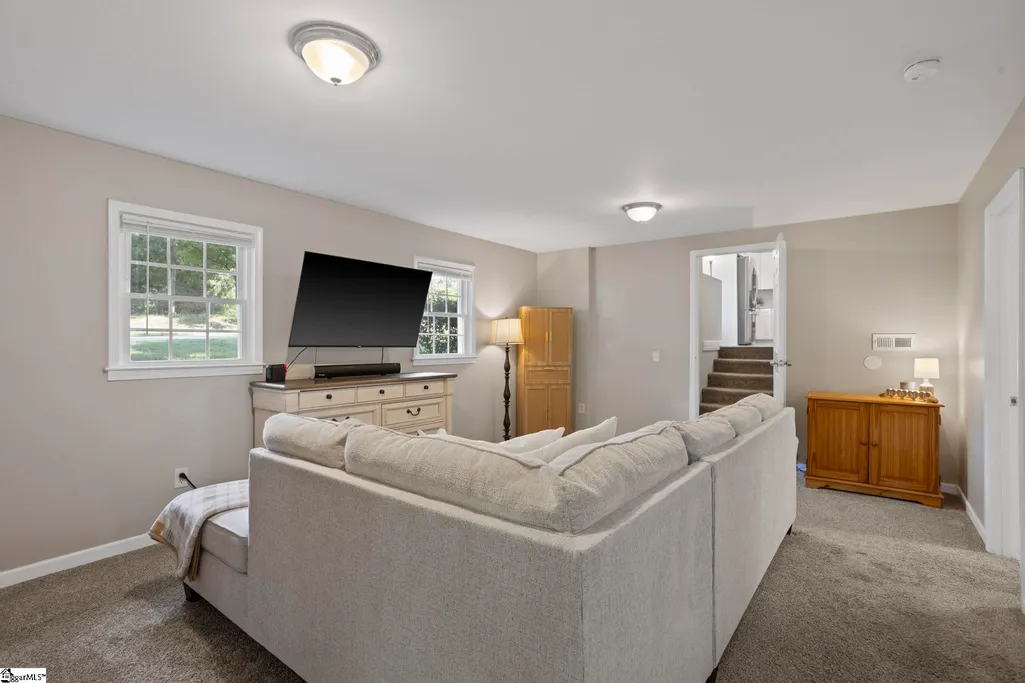
| Basement | Finished,Walk-Out Access |
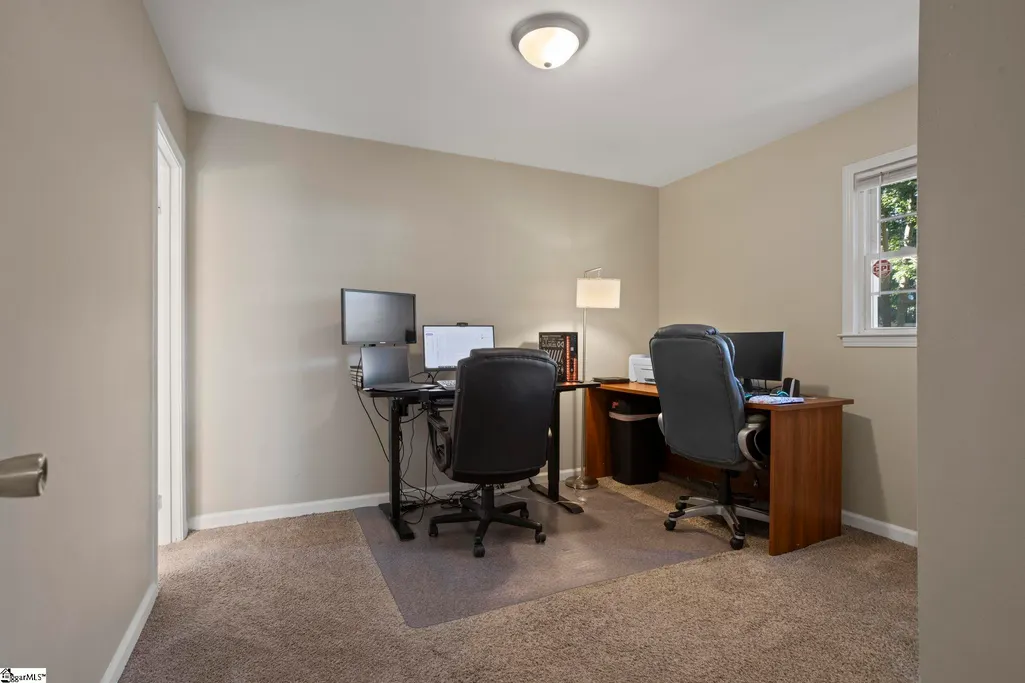
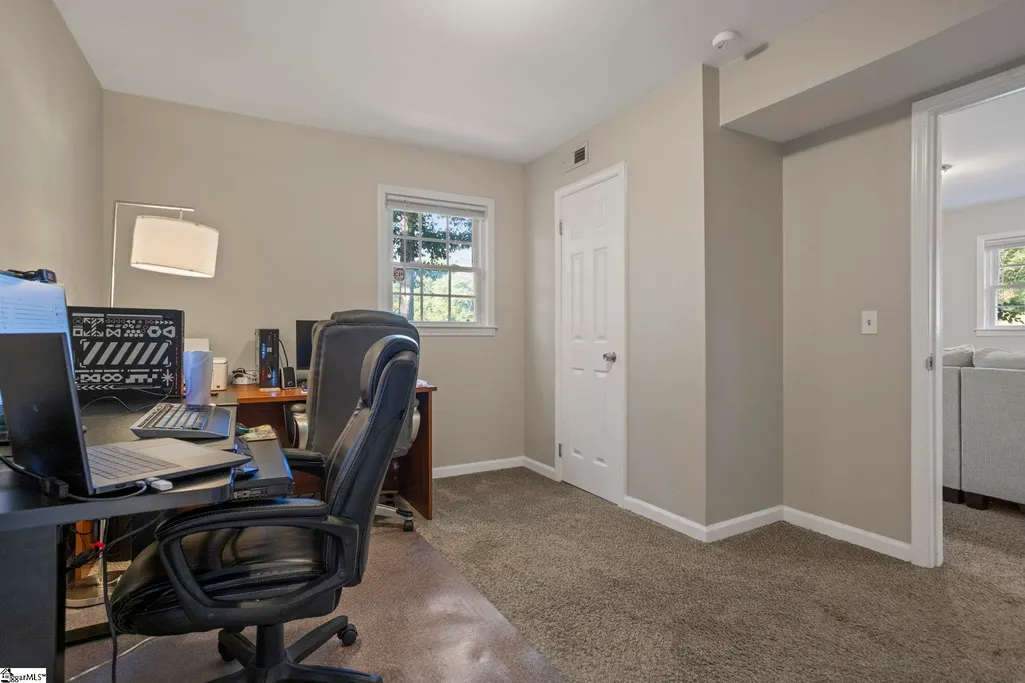
| Flooring | Carpet,Ceramic Tile,Vinyl |
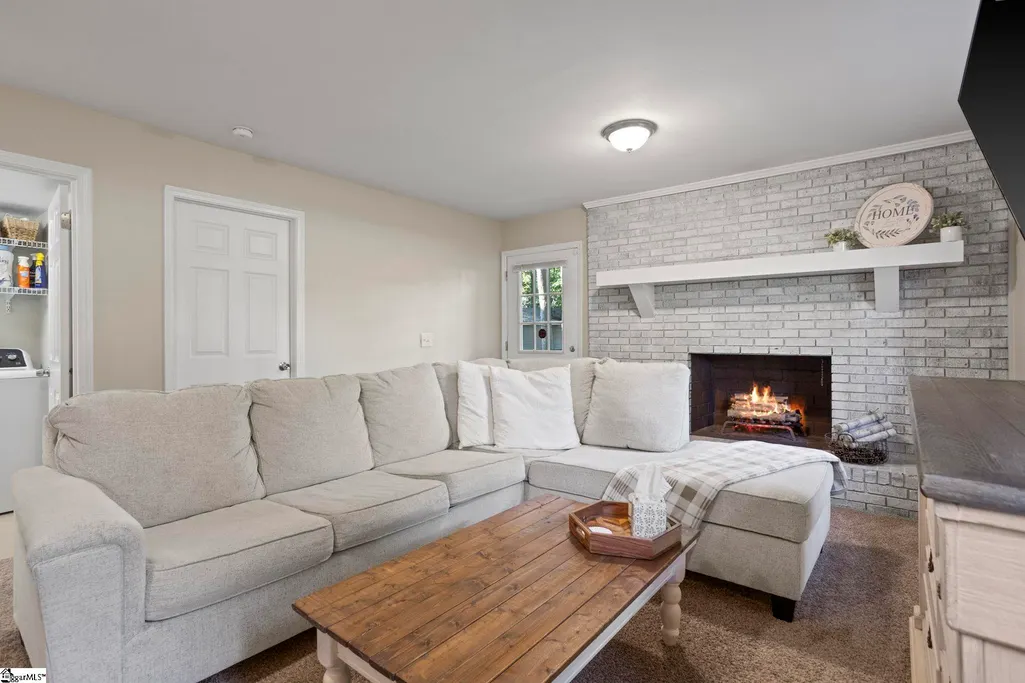
| Total Fireplaces | 1 |
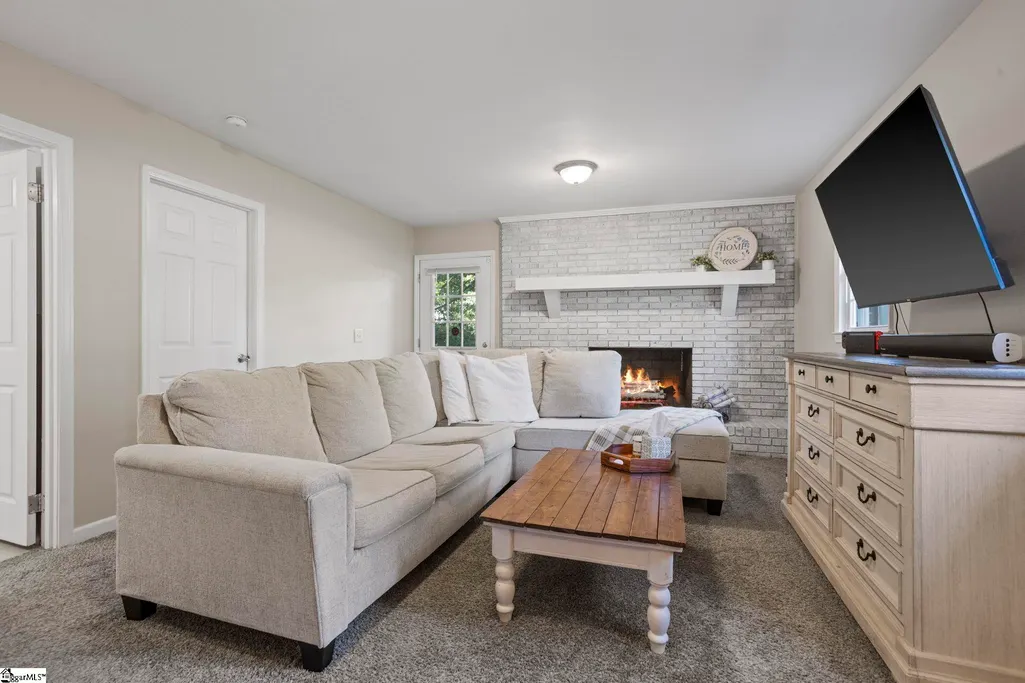
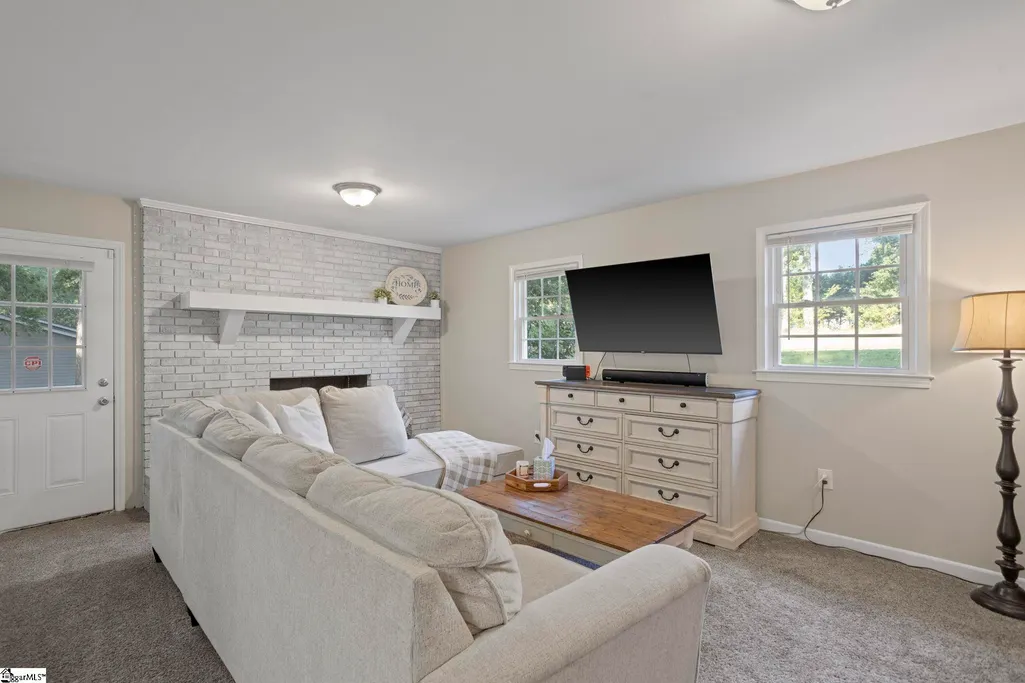
| Fireplace Features | Wood Burning,Masonry |
| Basement (Y/N) | No |
| Air Conditioning Y/N | Yes |
| Heating Y/N | Yes |
| Window Features | Vinyl/Aluminum Trim,Insulated Windows |
| Fireplace Y/N | Yes |
| Laundry Features | In Basement,Walk-in,Laundry Room |
| Total Bedrooms | 4 |
| Main Level Bedrooms | 3 |
| Main Level Bathrooms | 2 |
| Below Grade Finished Area Unit Type | Square Feet |
| Total Baths | 3 |
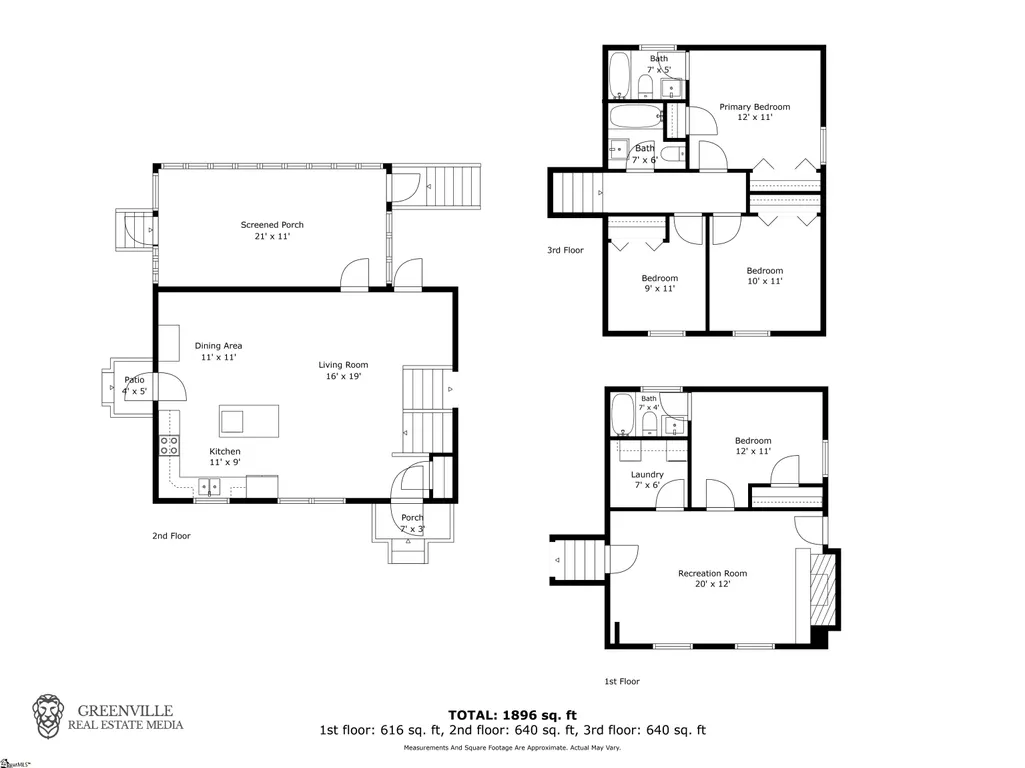
| Kitchen Area | 170 |
| Kitchen Length | 17 |
| Kitchen Width | 10 |
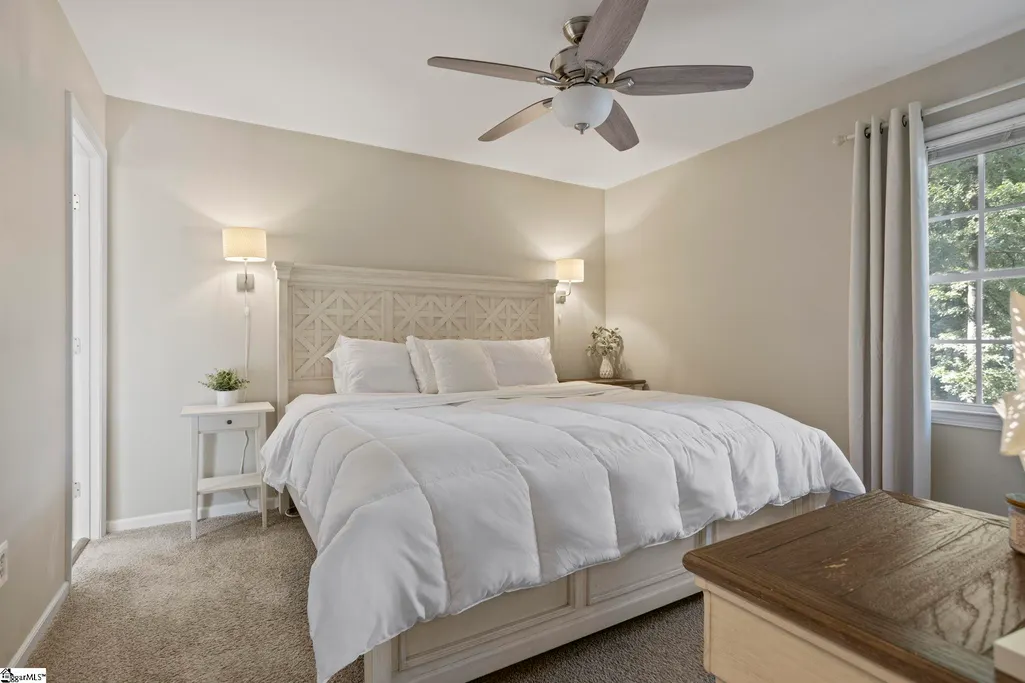
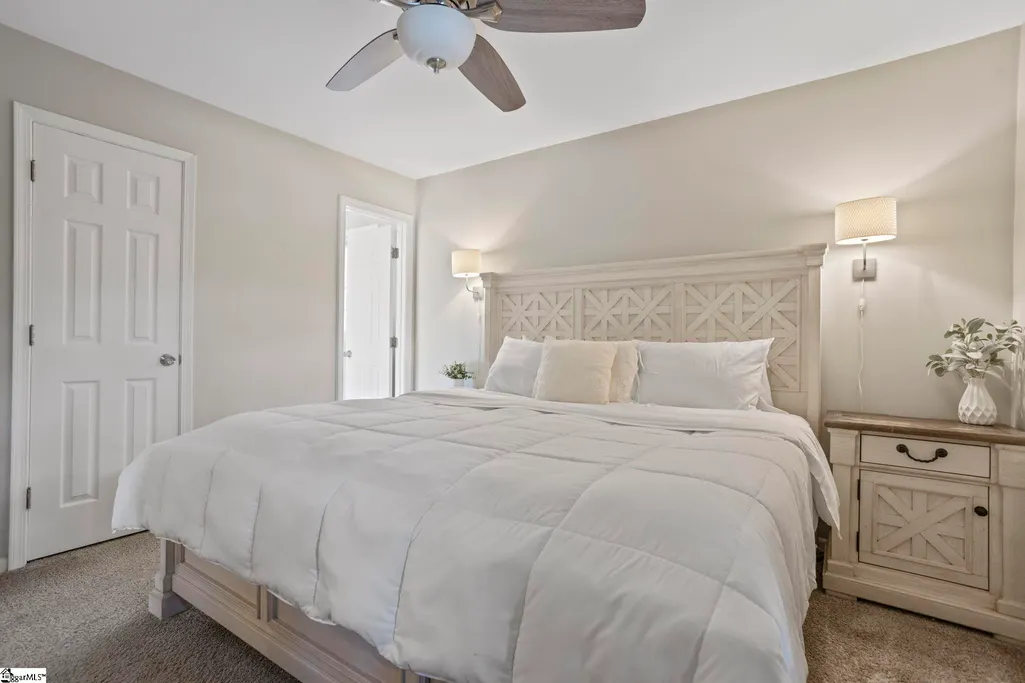
| Primary on Main | 120 |
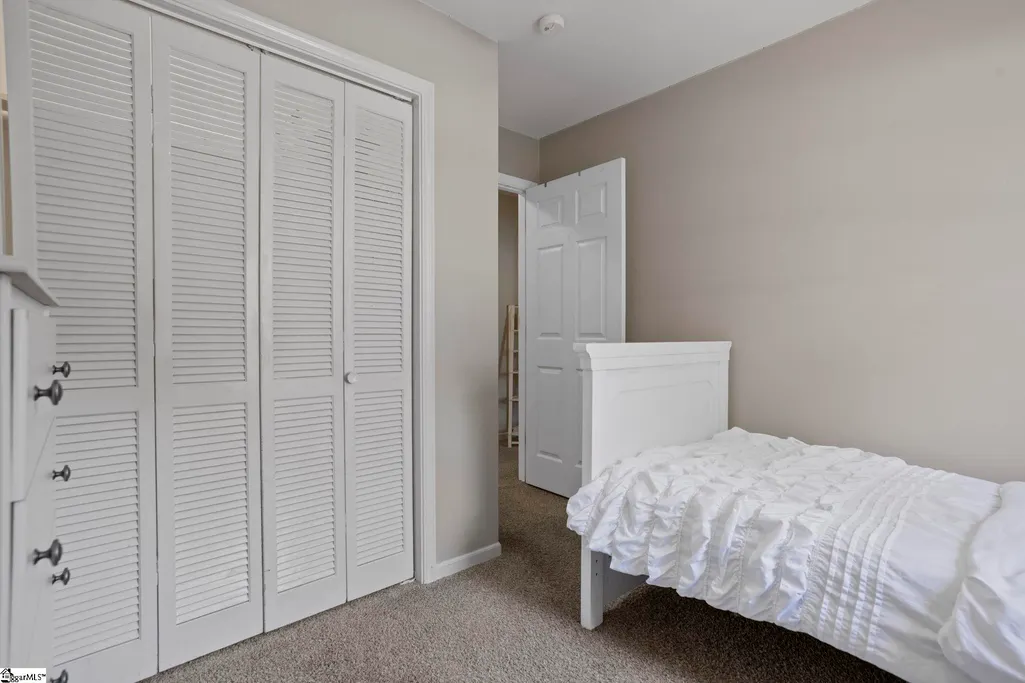
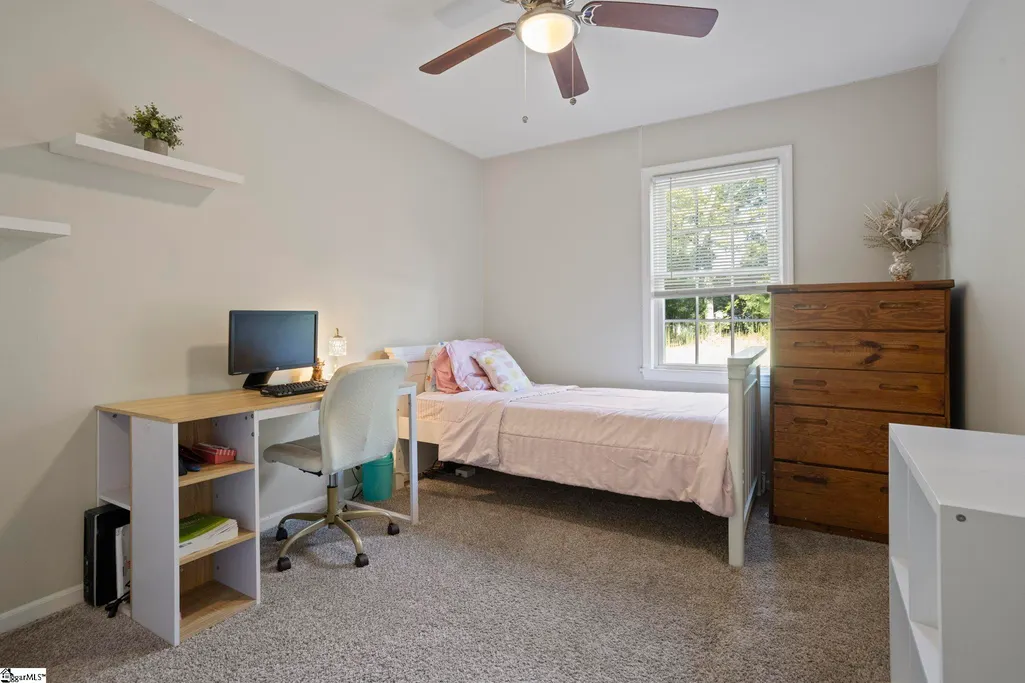
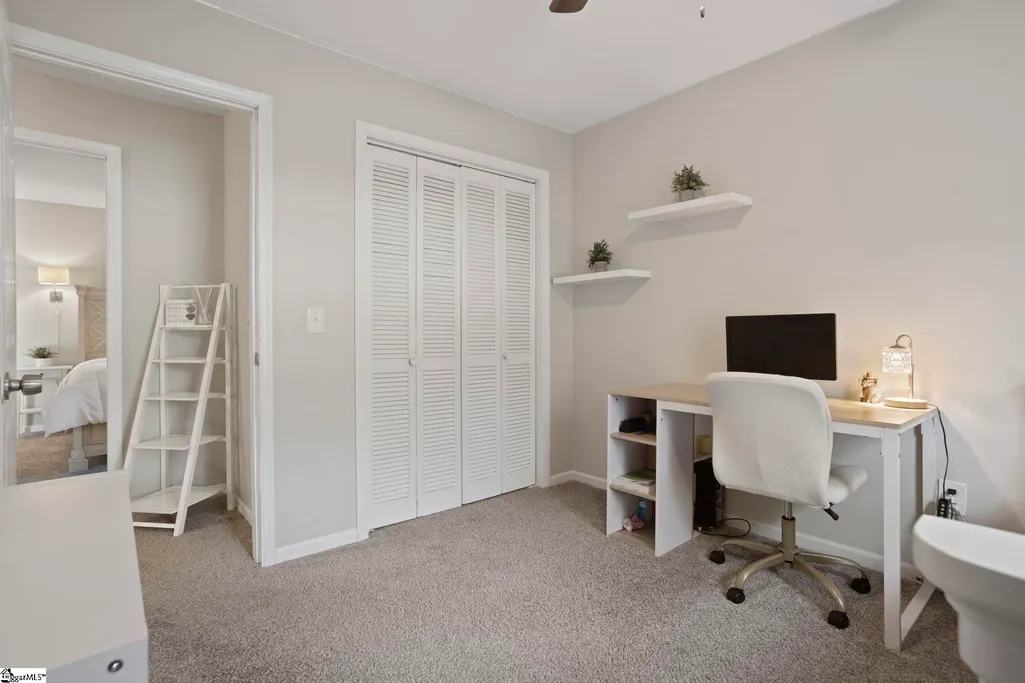
| Second Bedroom Length | 12 |
| Second Bedroom Width | 10 |
| Bedroom 3 Area | 100 |
| Bedroom 3 Length | 10 |
| Bedroom 3 Width | 10 |
| Bedroom 4 Area | 144 |
| Bedroom 4 Length | 12 |
| Bedroom 4 Width | 12 |
| Dining Room Area | 17 |
| Dining Room Width | 10 |
| Living Room Area | 209 |
| Living Room Length | 19 |
| Living Room Width | 11 |
| Primary Bedroom Area | 144 |
| Primary Bedroom Length | 12 |
| Primary Bedroom Width | 12 |
| Dining Room Area | 170 |
Exterior Features
| Parking Features | None,Parking Pad,Concrete,Driveway |
|---|---|
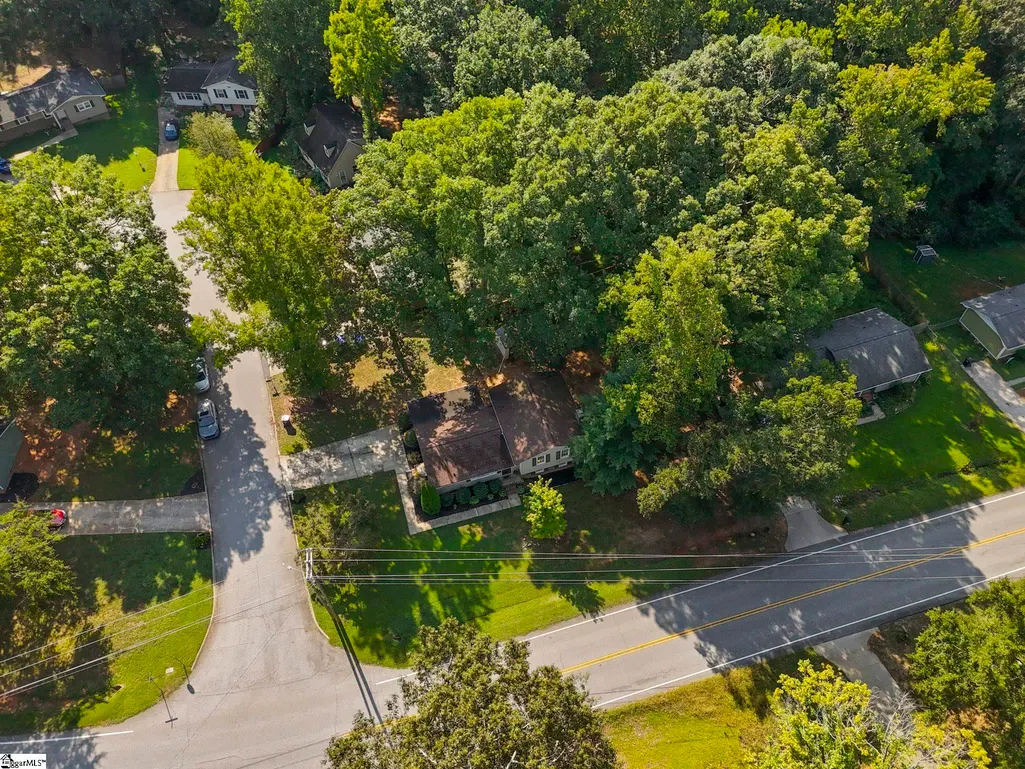
| Lot Features | 1/2 Acre or Less,Corner Lot,Cul-De-Sac,Few Trees |
| Water Source | Public |
| Lot Size Area | 13939.2 |
| Foundation Details | Crawl Space/Slab |
| Spa | No |
| Lot Size Acres | 0.32 |
| Waterfront Y/N | No |
| Other Equipment | Multi-Phone Lines |
| Horse Y/N | No |
Amenities
- Foreclosure
- Views
- Short Sale
- New Construction
- Adult 55+
- Lease To Own
- No HOA Fees
- Furnished
- Primary On Main
- Air Conditioning
- Seller Finance
- Green
- Fixer Upper
- Horse
- Golf
- Fireplace
- Deck
- Garage
- Basement
- Pool
Property vs Single Family Average in 29680
Price
Taxes
Year Built

 © 2026 The data relating to real estate for sale on this web site comes in part from the Western Upstate Association of REALTORS®, Inc. or Western Upstate Multiple Lisitngs Services of South Carolina, Inc. This information is deemed reliable, but not guaranteed. Neither, the Western Upstate Association of REALTORS®, Inc. or Western Upstate Multiple Listing Service of South Carolina, Inc., nor the listing broker, nor their agents or subagents are responsible for the accuracy of the information.
 Information deemed reliable but not guaranteed.
Property information provided courtesy of the Internet Exchange Program of the Greenville Association of Realtors.
The information being provided is for consumers personal, non-commercial use and may not be used for any purpose other than to identify prospective properties consumers may be interested in purchasing.
Data is updated as of September 24, 2026 4:04 PM UTC
Information deemed reliable but not guaranteed.
Property information provided courtesy of the Internet Exchange Program of the Greenville Association of Realtors.
The information being provided is for consumers personal, non-commercial use and may not be used for any purpose other than to identify prospective properties consumers may be interested in purchasing.
Data is updated as of September 24, 2026 4:04 PM UTC
