




Address
2409 Villa Court, Anderson, SC
Price
$ 324,999
Property Attributes
- MLS#1602930
- TypeSingle Family
- Listing Status Active
- CountyANDERSON
- CityAnderson
- Area052
- NeighborhoodPark Place
- Zip29621
- StyleRanch
- Taxes$ 3397
- Price$ 324,999
- Bedrooms4
- Full Bathrooms2
- Half Bathrooms1
- Sqr Footage2161
- Lot Size0.19 Acres
Data Source:
Greater Greenville MLS (GGMLS)
Property Description
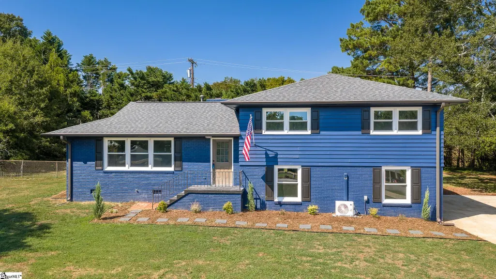
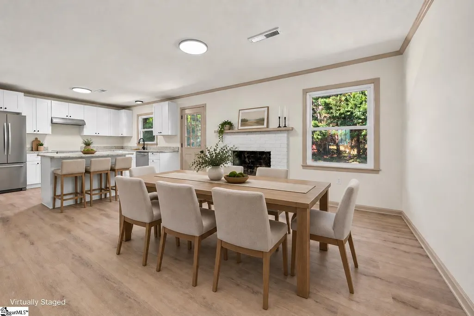
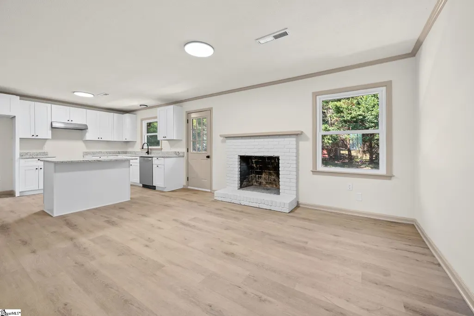
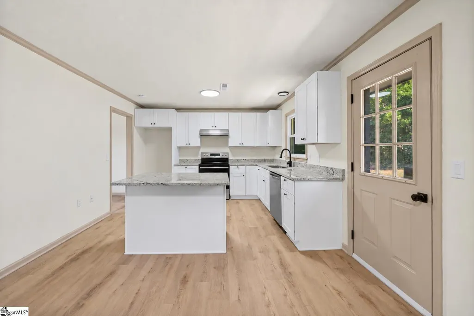
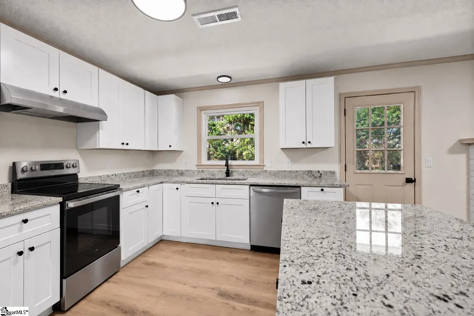
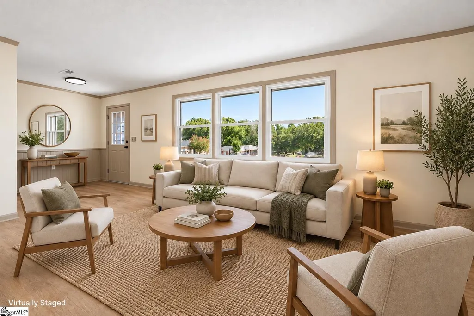
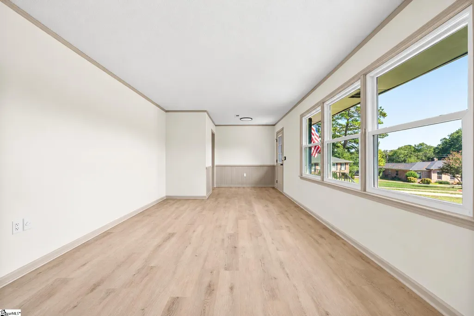
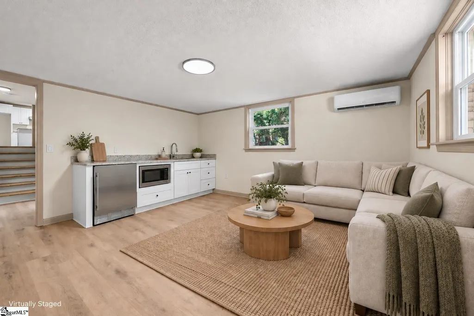
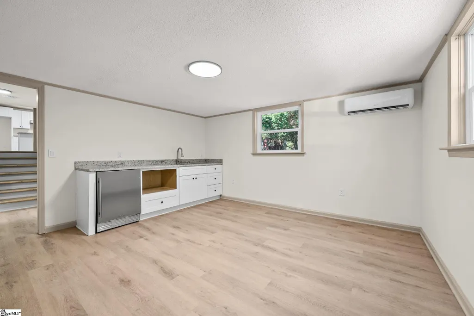
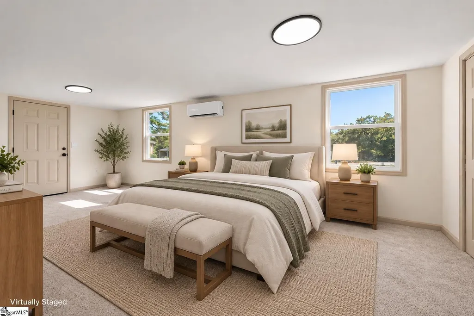
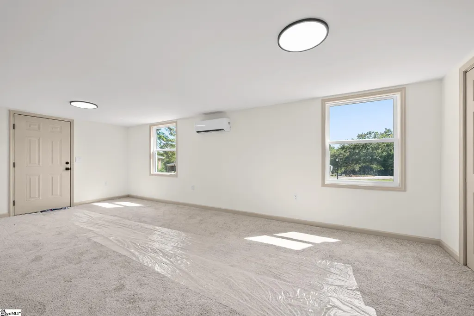
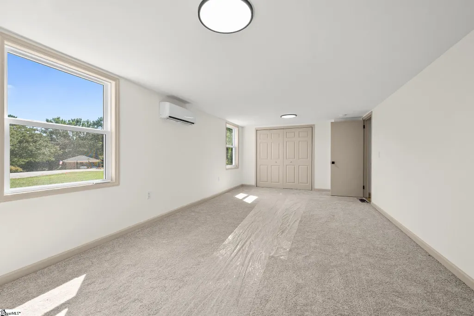
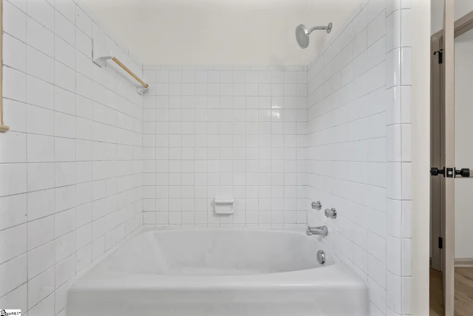
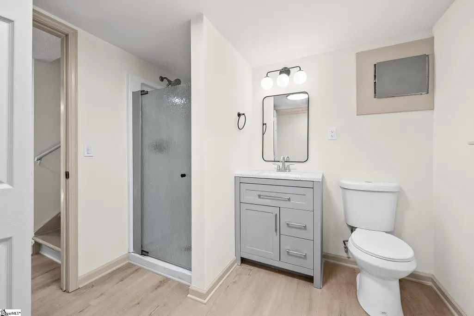
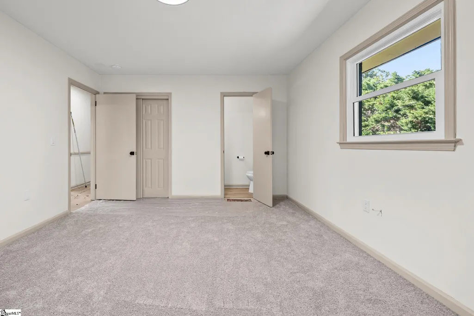
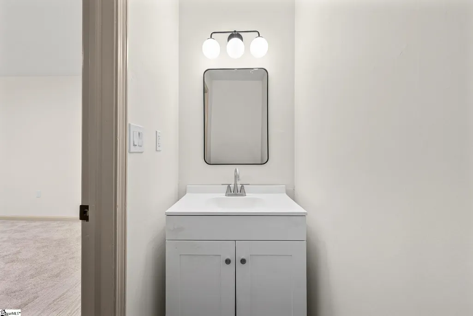
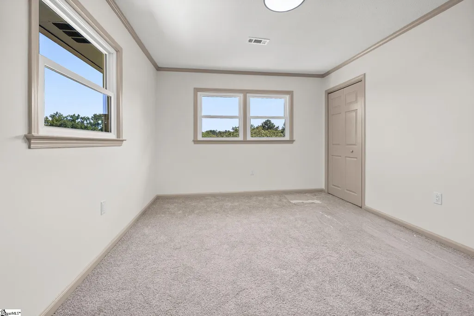
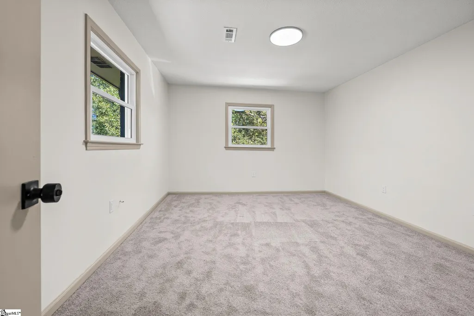
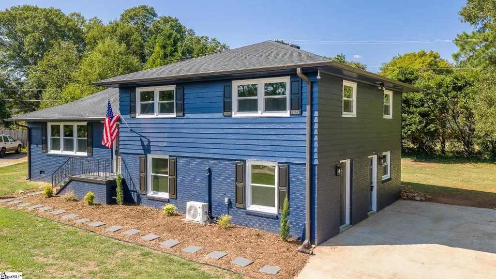
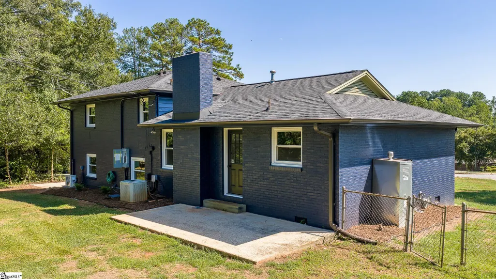
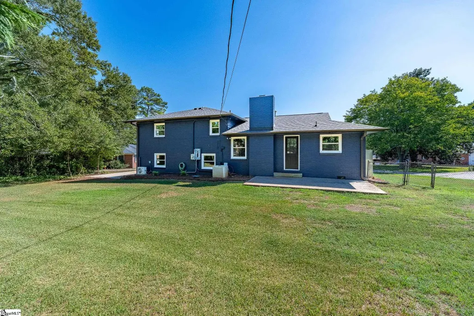
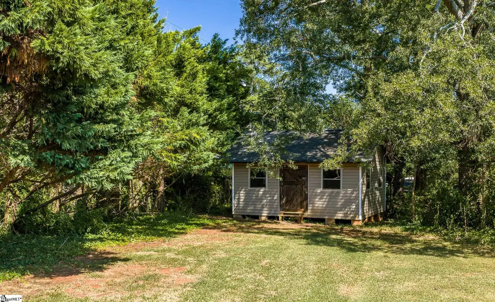
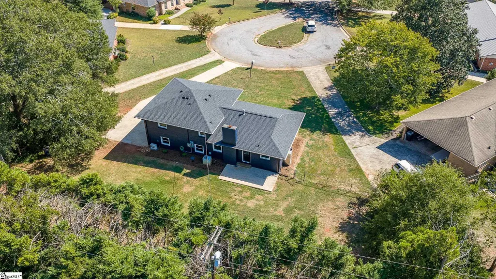
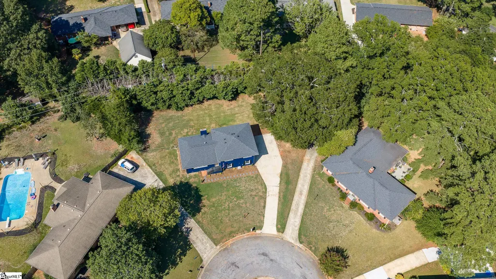
Extensively renovated for modern living while retaining the character of an established Anderson neighborhood, this 4-bedroom, 2.5-bath home offers updated finishes, multiple living spaces and an exceptionally flexible lower level. The refreshed main level features a new kitchen with cabinetry, countertops, appliances, backsplash and fixtures, plus a spacious dining area and separate living room. New windows, flooring, lighting and fresh finishes create a cohesive, move-in-ready feel throughout. Downstairs, a spacious primary bedroom is joined by a separate bonus/living room, kitchenette, exterior entrance and dedicated HVAC—ideal for creating a private primary retreat, guest space, home office, media room or second living area. Outside, enjoy a refreshed exterior, generous yard and detached outbuilding for additional storage or flexible use. A roof only a few years old and newer HVAC complement the extensive improvements already completed. With four bedrooms, multiple living areas and flexible spaces inside and out, 2409 Villa Ct combines the appeal of an established neighborhood with the comfort and functionality of a thoughtfully updated home.
| Elementary School | Middle School | High School |
|---|---|---|
| Concord Elementary School | McCants Middle School | T. L. Hanna High School |
| Price History | |
|---|---|
| 9/24/2026 | Listed $324,999 |
General Features
| Sewer | Public Sewer |
|---|---|
| Heating | Electric,Forced Air,Multi-Units |
| Cooling | Central Air,Electric,Multi Units |
| Roof | Architectural |
| Appliances | Other,Range Hood,Electric Water Heater |
| Gas Y/N | Piedmont |
| Association Fee Includes | None |
| Architectural Style | Ranch |
| Construction Materials | Brick Veneer |
| Levels | Tri/Split Level |
| Property Subtype | Single Family Residence |
| Tax Year | 2025 |
| Waterfront Features | Water Access |
| Community Features | None |
| County | Anderson |
| New Construction | No |
| Property Type | Residential |
| HOA | No |
| Attached Garage | No |
| Subdivision Name | Park Place |
| Garage Y/N | No |
| Full Baths | 2 |
| Status | Active |
| Directions | GPS Friendly |
| High School | T. L. Hanna |
| City | Anderson |
| Senior Community Y/N | No |
| MLS Area | 052 |
| Lot Size Units | Square Feet |
| Lot Size Square Feet | 8276.4 |
| Carport Y/N | No |
| Elementary School | Concord |
| Tax Annual Amount | 3397.82 |
| Middle/Junior High School | McCants |
| Property Condition | 50+ |
| Lease Considered Y/N | No |
| Building Area Units | Square Feet |
| Living Area Units | Square Feet |
| Standard Status | Active |
| Occupancy Type | Vacant |
Interior Features
| Interior Amenities | Granite Counters,In-Law Floorplan |
|---|---|
| Basement | Other |
| Flooring | Carpet,Luxury Vinyl |
| Total Fireplaces | 1 |
| Fireplace Features | Masonry |
| Basement (Y/N) | No |
| Air Conditioning Y/N | Yes |
| Heating Y/N | Yes |
| Fireplace Y/N | Yes |
| Half Baths | 1 |
| Laundry Features | 1st Floor |
| Total Bedrooms | 4 |
| Main Level Bedrooms | 1 |
| Main Level Bathrooms | 1 |
| Below Grade Finished Area Unit Type | Square Feet |
| Total Baths | 3 |
| Kitchen Area | 110 |
| Kitchen Length | 10 |
| Kitchen Width | 11 |
| Primary on Main | 120 |
| Second Bedroom Length | 12 |
| Second Bedroom Width | 10 |
| Bedroom 3 Area | 117 |
| Bedroom 3 Length | 9 |
| Bedroom 3 Width | 13 |
| Bedroom 4 Area | 300 |
| Bedroom 4 Length | 25 |
| Bedroom 4 Width | 12 |
| Dining Room Area | 15 |
| Dining Room Width | 11 |
| Living Room Area | 187 |
| Living Room Length | 17 |
| Living Room Width | 11 |
| Primary Bedroom Area | 156 |
| Primary Bedroom Length | 13 |
| Primary Bedroom Width | 12 |
| Dining Room Area | 165 |
Exterior Features
| Exterior Amenities | Other |
|---|---|
| Parking Features | See Remarks,Paved,Concrete,Driveway |
| Lot Features | 1/2 Acre or Less,Cul-De-Sac |
| Water Source | Public |
| Lot Size Area | 8276.4 |
| Foundation Details | Crawl Space/Slab |
| Spa | No |
| Lot Dimensions | 45 x 145 |
| Lot Size Acres | 0.19 |
| Waterfront Y/N | No |
| Horse Y/N | No |
Amenities
- Foreclosure
- Views
- Short Sale
- New Construction
- Adult 55+
- Lease To Own
- No HOA Fees
- Furnished
- Primary On Main
- Air Conditioning
- Seller Finance
- Green
- Fixer Upper
- Horse
- Golf
- Fireplace
- Deck
- Garage
- Basement
- Pool
Property vs Single Family Average in 29621
Price
Taxes

 © 2026 The data relating to real estate for sale on this web site comes in part from the Western Upstate Association of REALTORS®, Inc. or Western Upstate Multiple Lisitngs Services of South Carolina, Inc. This information is deemed reliable, but not guaranteed. Neither, the Western Upstate Association of REALTORS®, Inc. or Western Upstate Multiple Listing Service of South Carolina, Inc., nor the listing broker, nor their agents or subagents are responsible for the accuracy of the information.
 Information deemed reliable but not guaranteed.
Property information provided courtesy of the Internet Exchange Program of the Greenville Association of Realtors.
The information being provided is for consumers personal, non-commercial use and may not be used for any purpose other than to identify prospective properties consumers may be interested in purchasing.
Data is updated as of September 25, 2026 5:45 PM UTC
Information deemed reliable but not guaranteed.
Property information provided courtesy of the Internet Exchange Program of the Greenville Association of Realtors.
The information being provided is for consumers personal, non-commercial use and may not be used for any purpose other than to identify prospective properties consumers may be interested in purchasing.
Data is updated as of September 25, 2026 5:45 PM UTC
